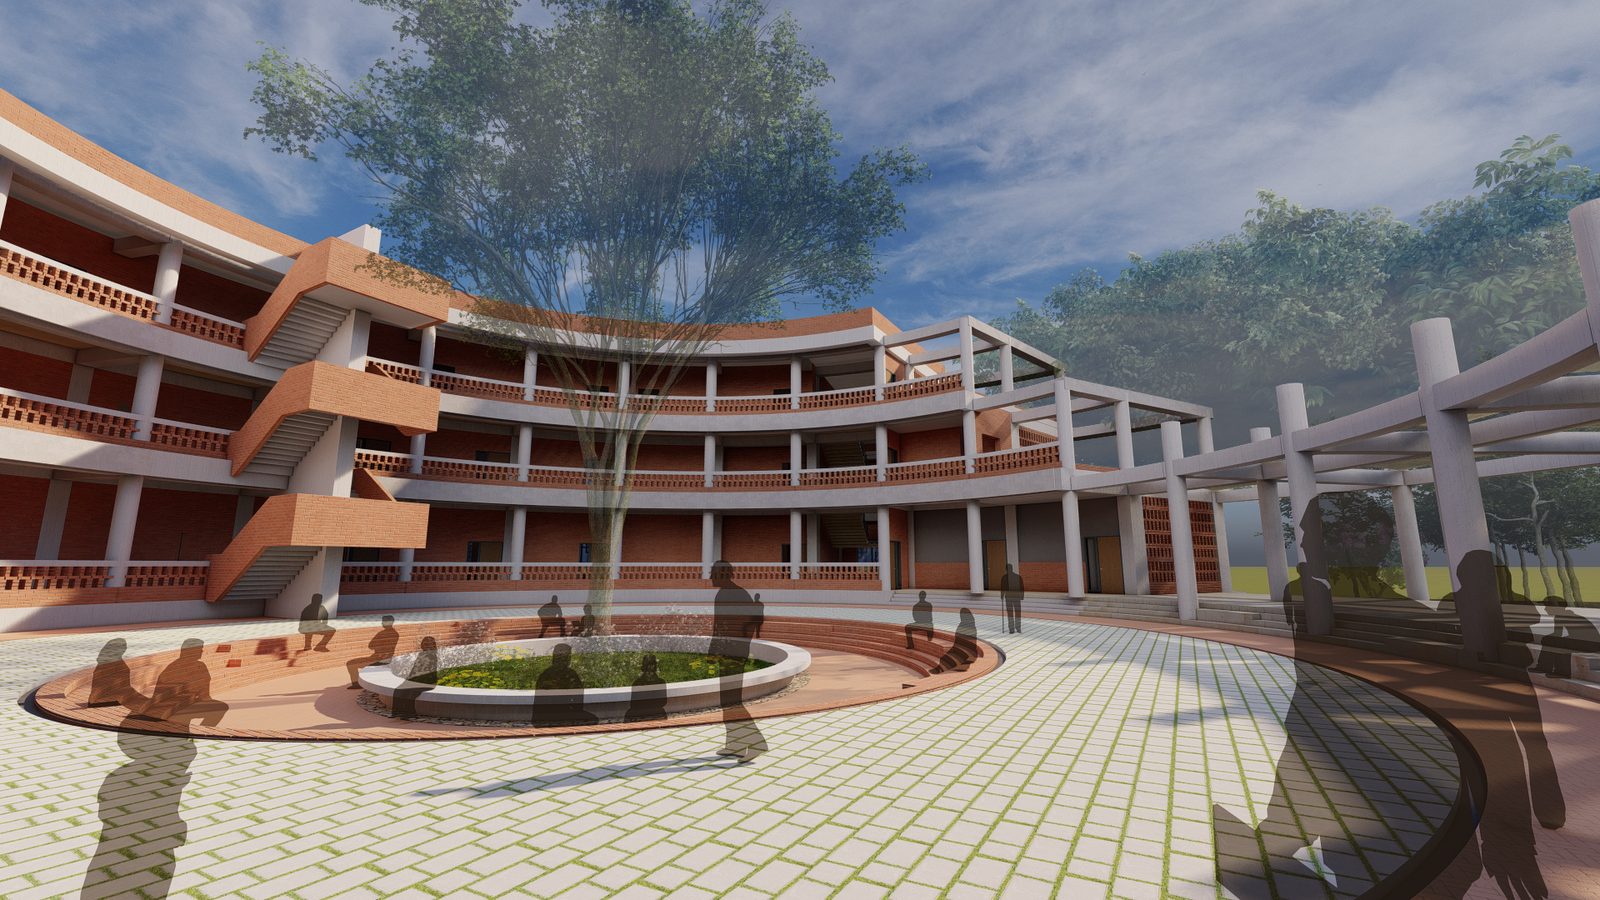
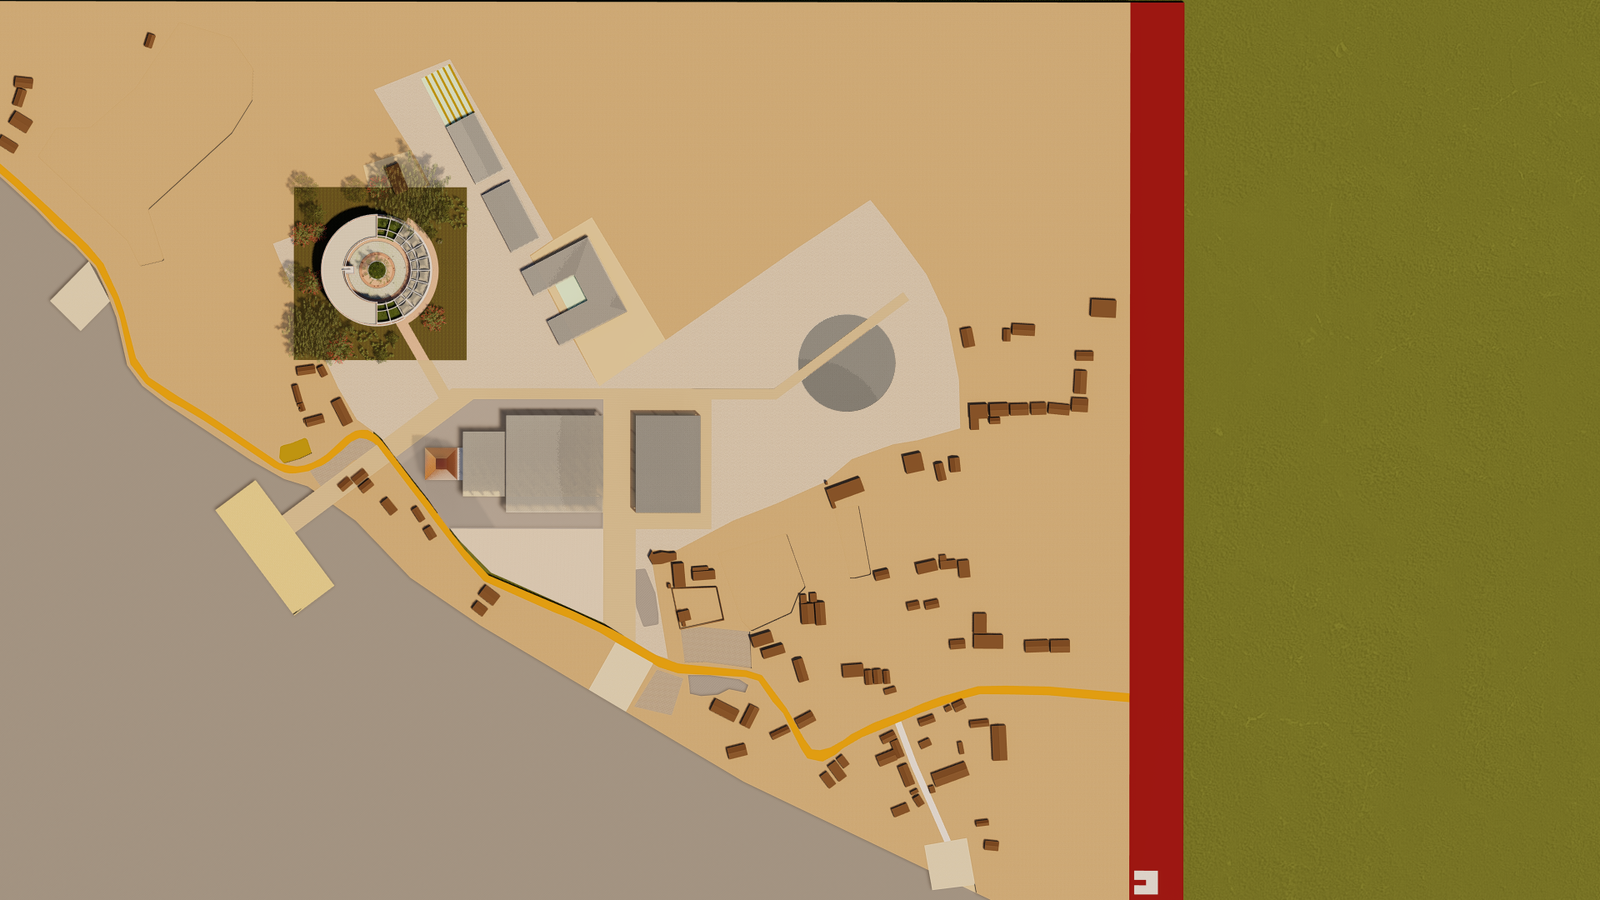
Site plan

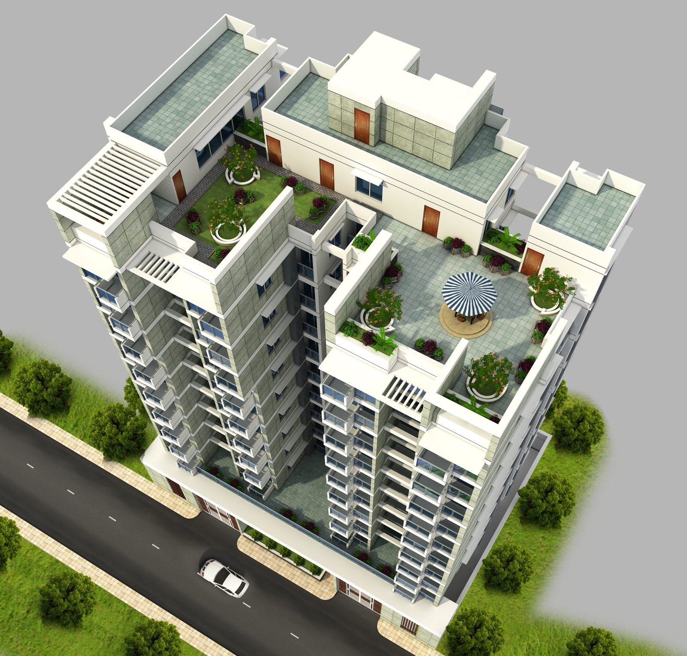
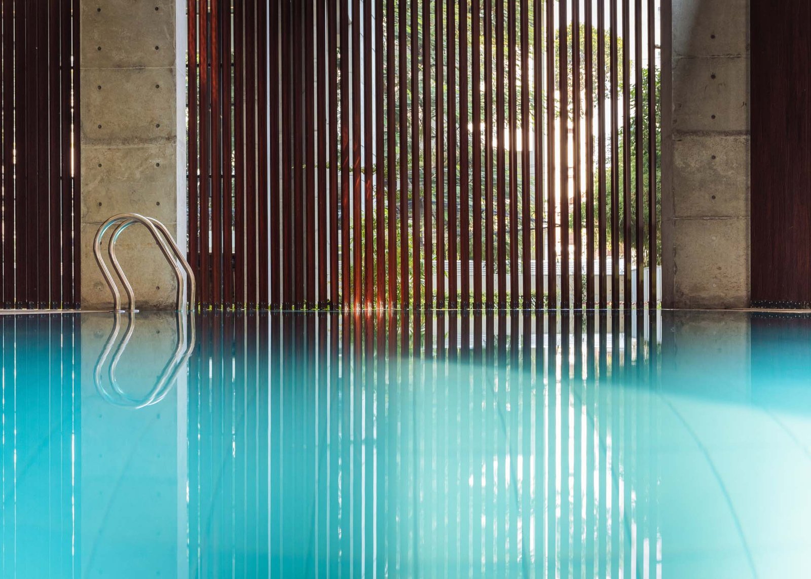
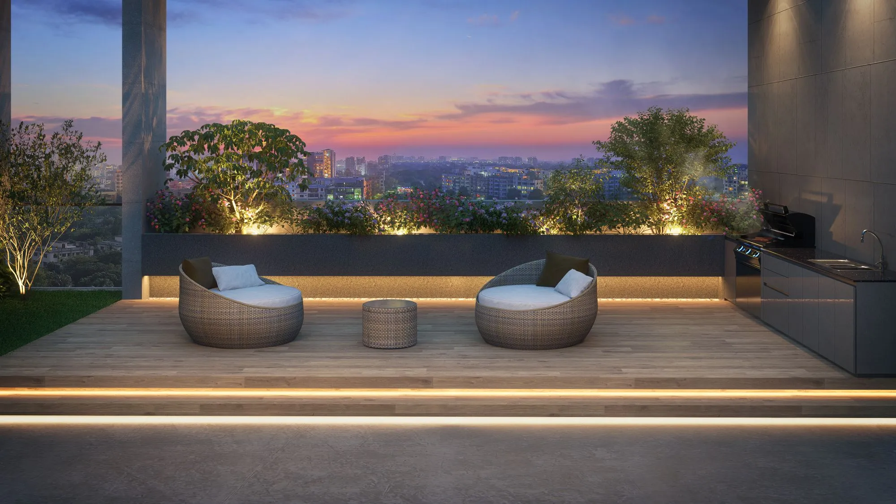
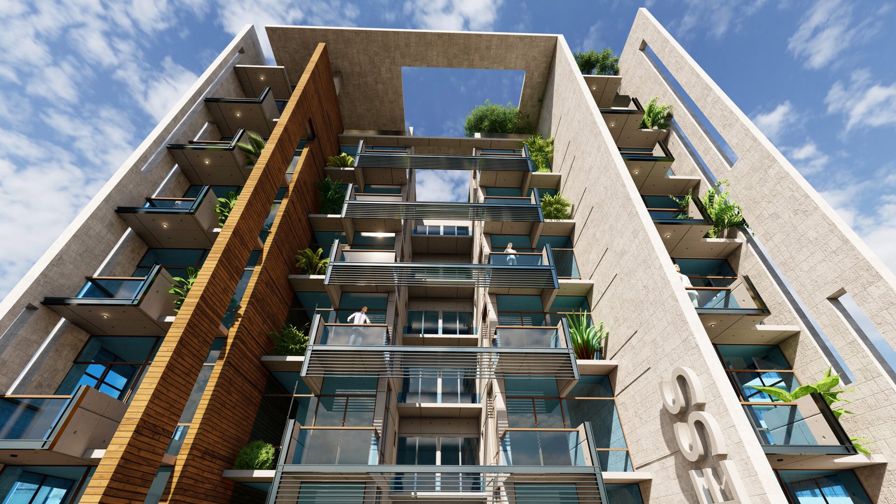
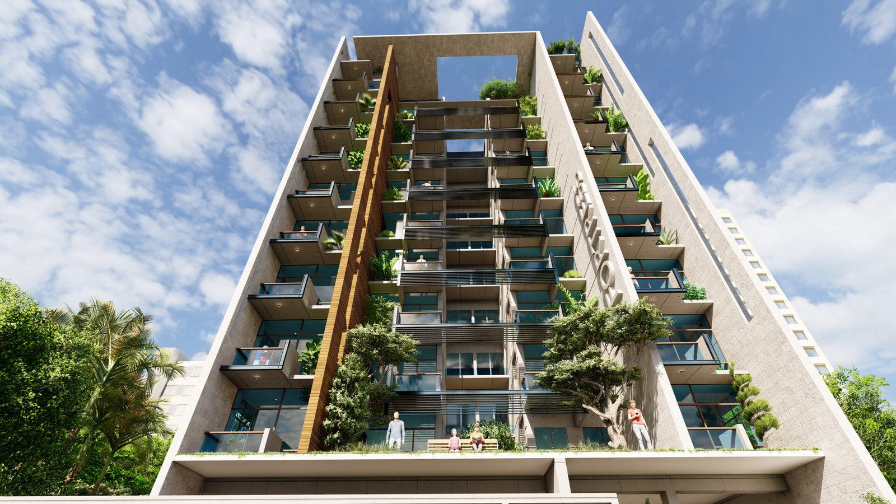
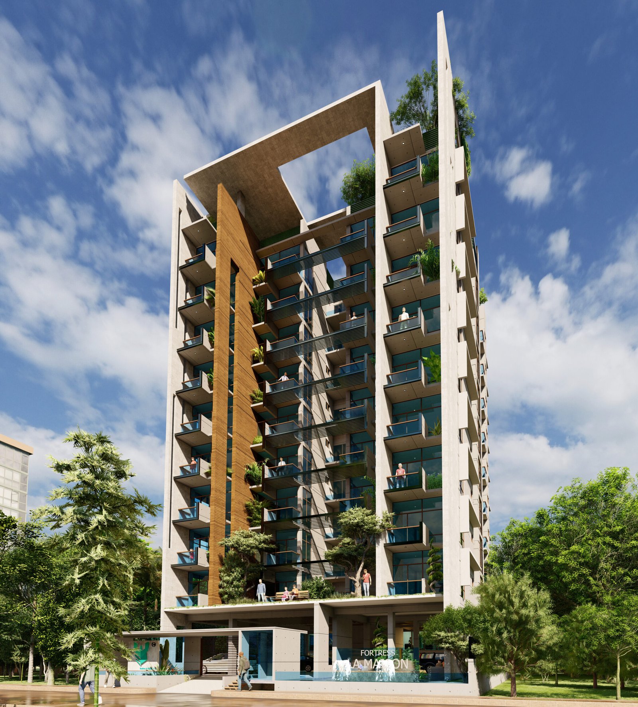
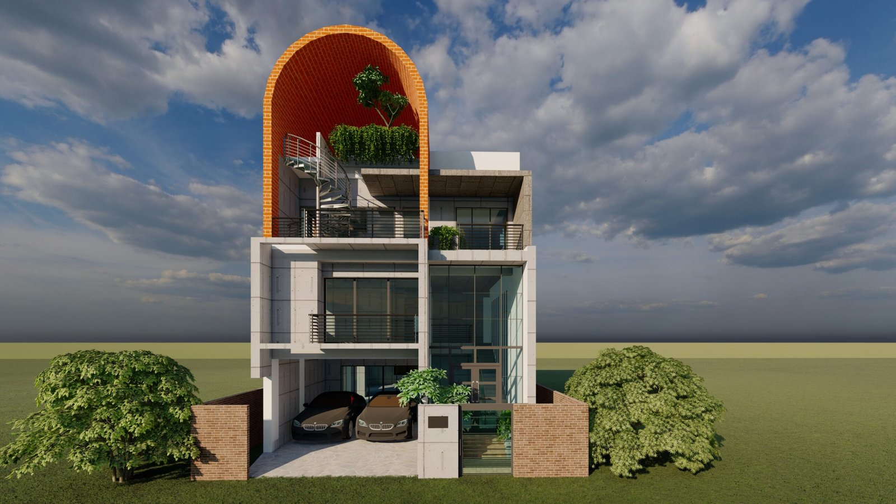
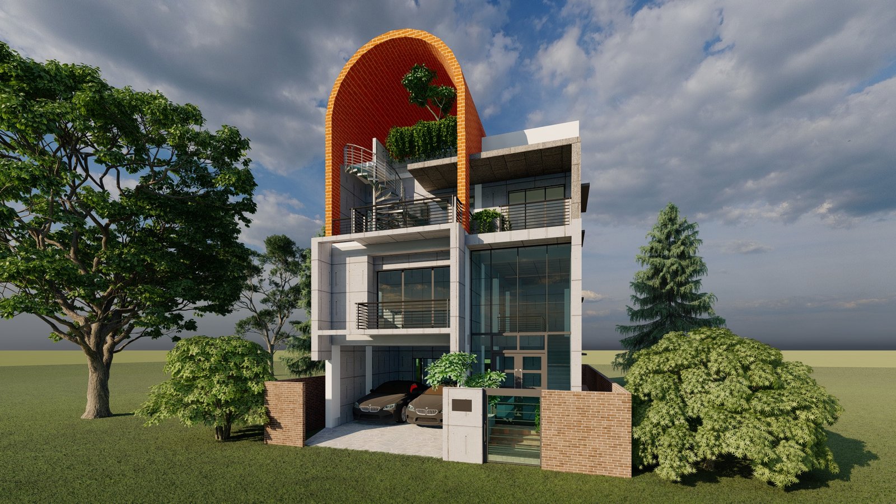
Renders from our project archive
More than 200 buildings. Six disciplines under one roof.
Practice
Six disciplines under one roof, so the structure, the architecture and the services are drawn by people who sit in the same office.
Doric Design & Architect has worked since 2009 on residential towers, garment factories, temples and resorts across Bangladesh. The practice has been appointed by the Bangladesh Army, the High Commission of India, BRAC University and Shanta Holdings.
Every structure is analysed for gravity and seismic load to BNBC 2020. Nothing is designed before the ground conditions are known, and nothing is certified before it has been supervised on site.
01 / 04
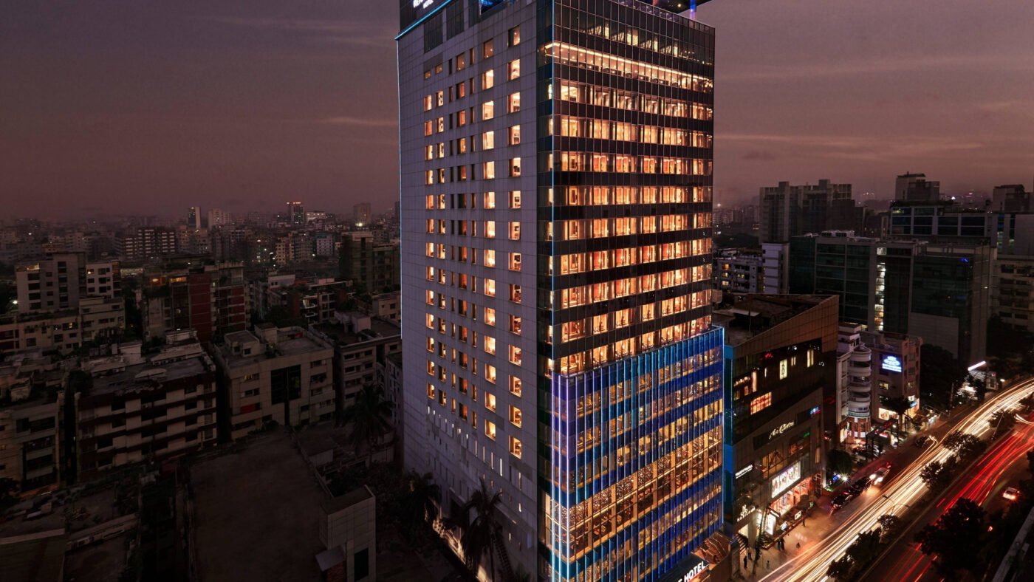
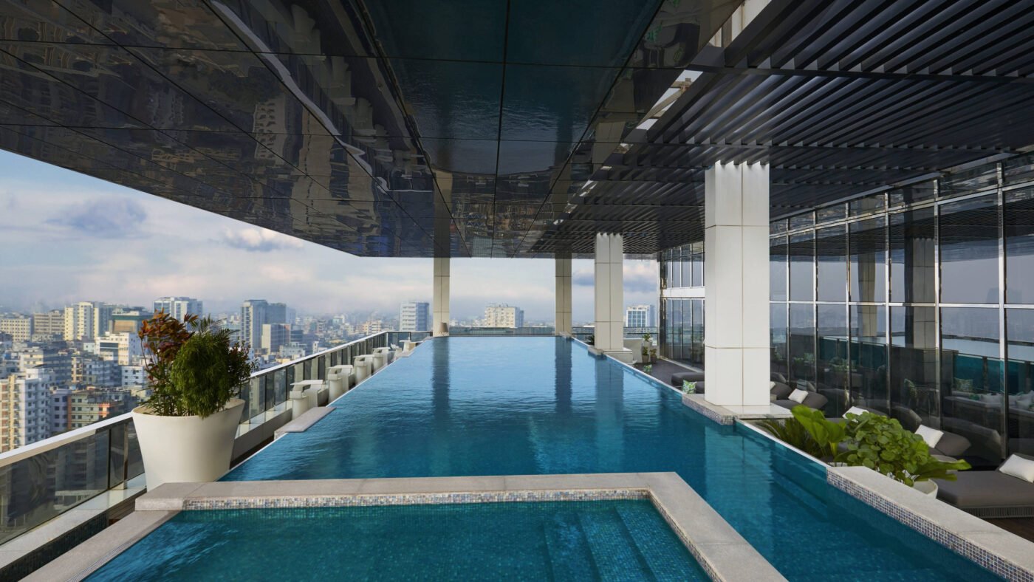
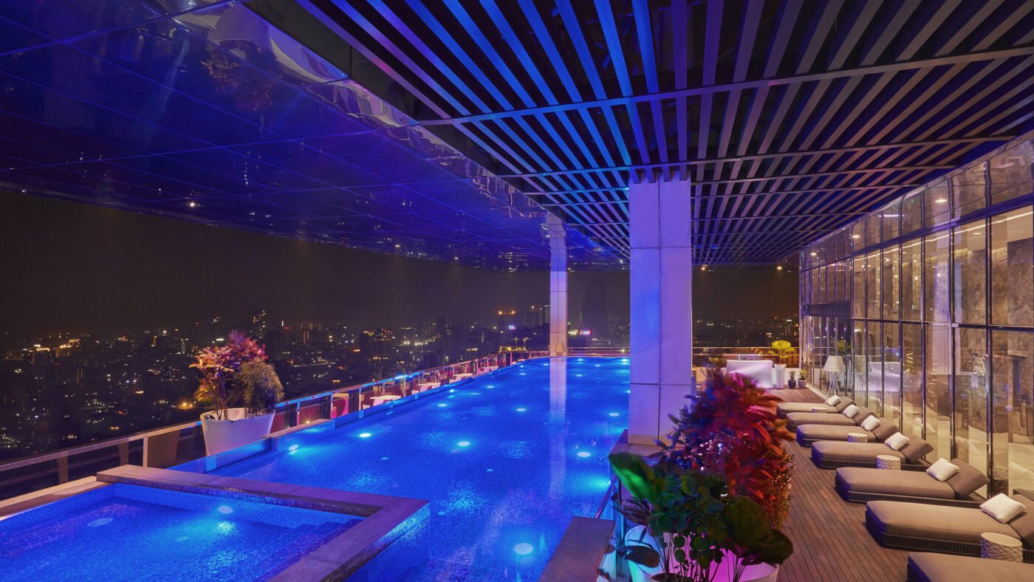
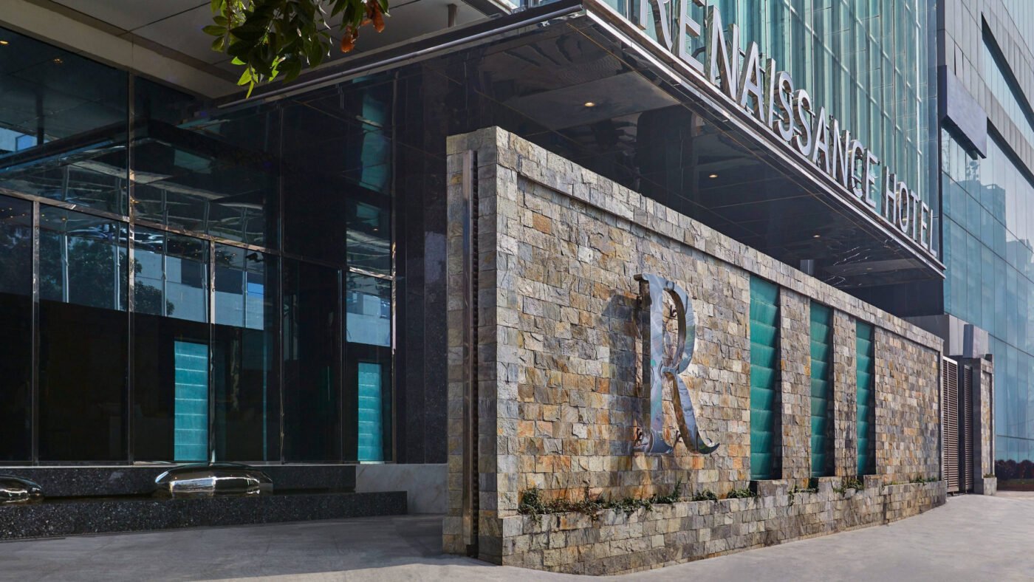
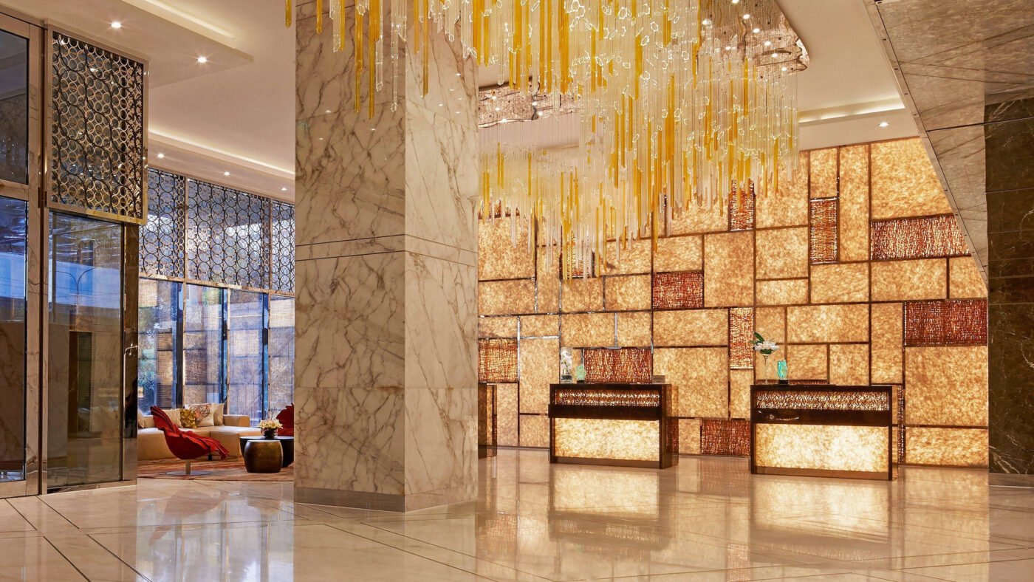
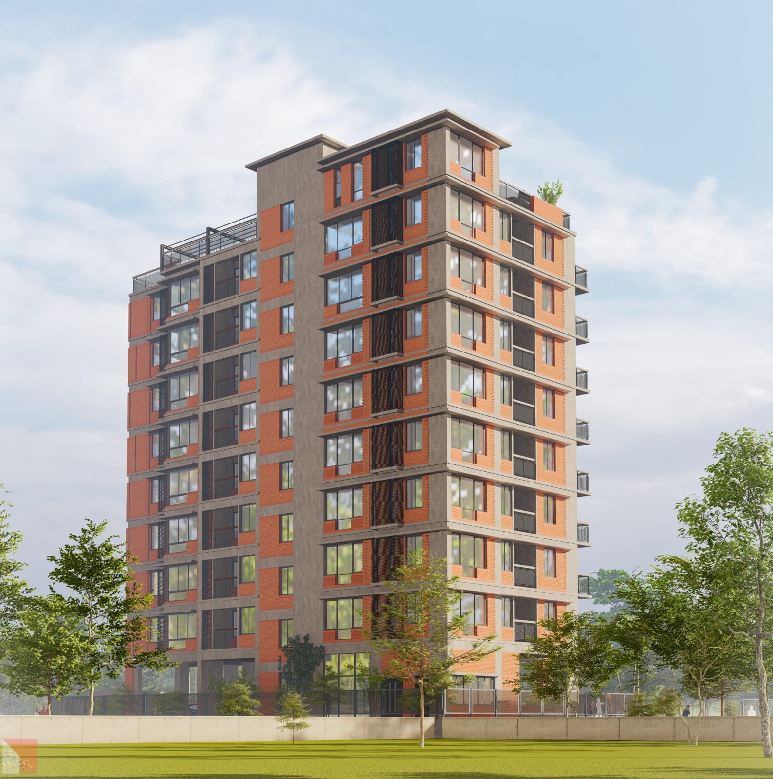
Hospitality · Gulshan, Dhaka
Full structural design of the Renaissance Dhaka Gulshan, a Marriott hotel: nineteen floors, 211 rooms and an infinity pool.
02 / 04
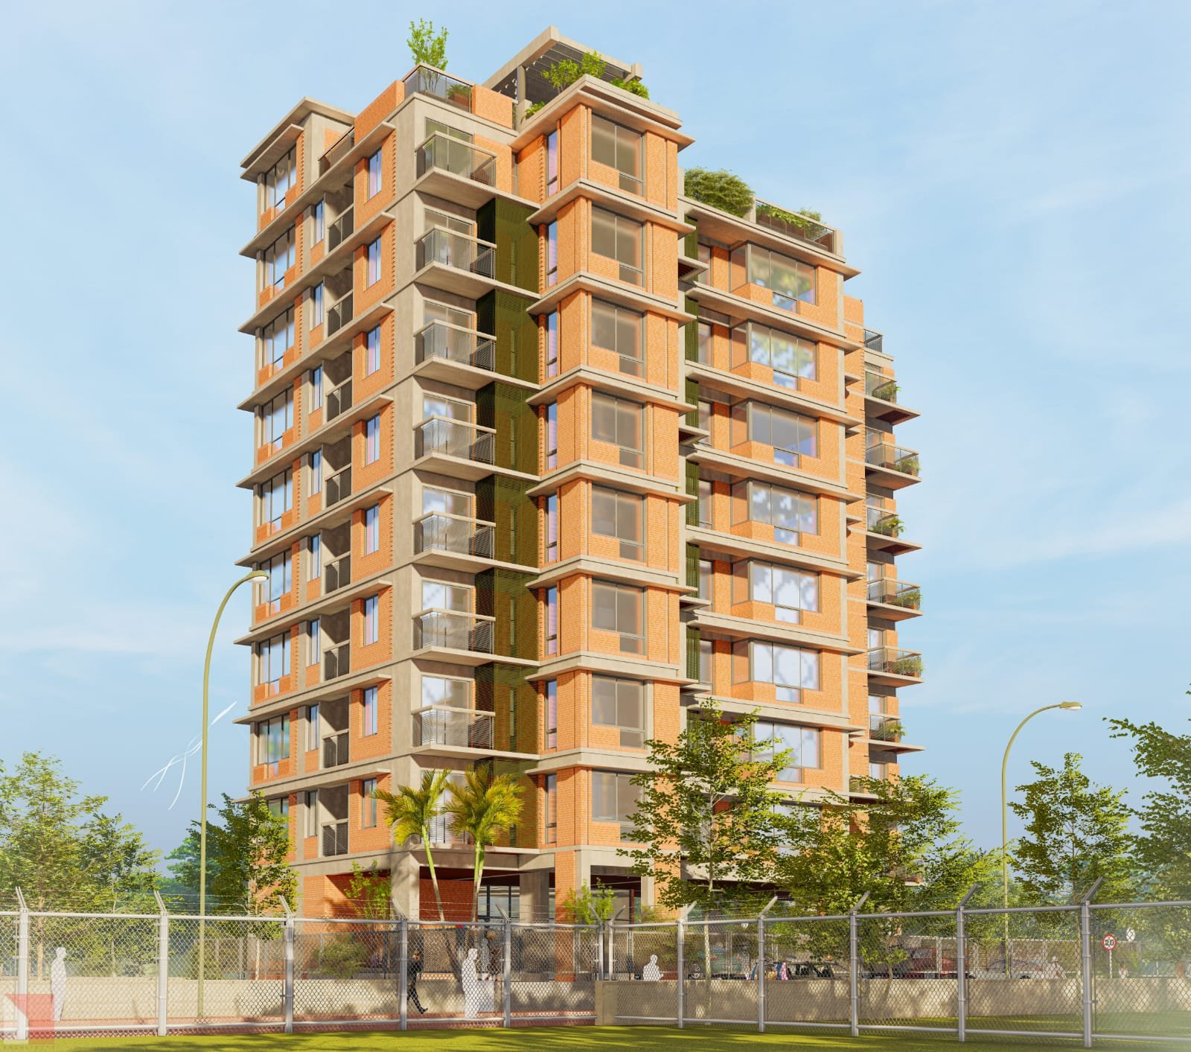
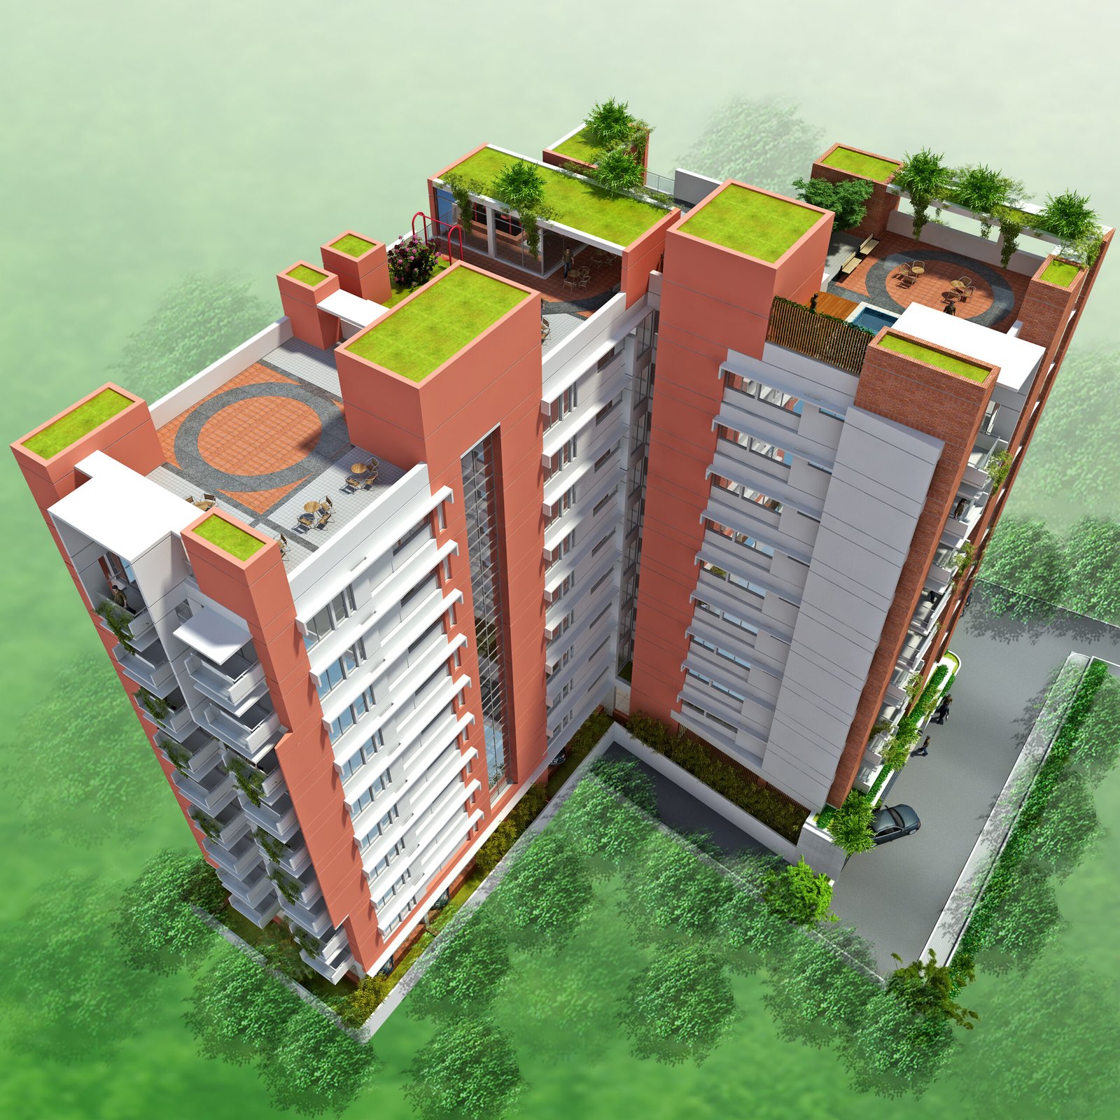
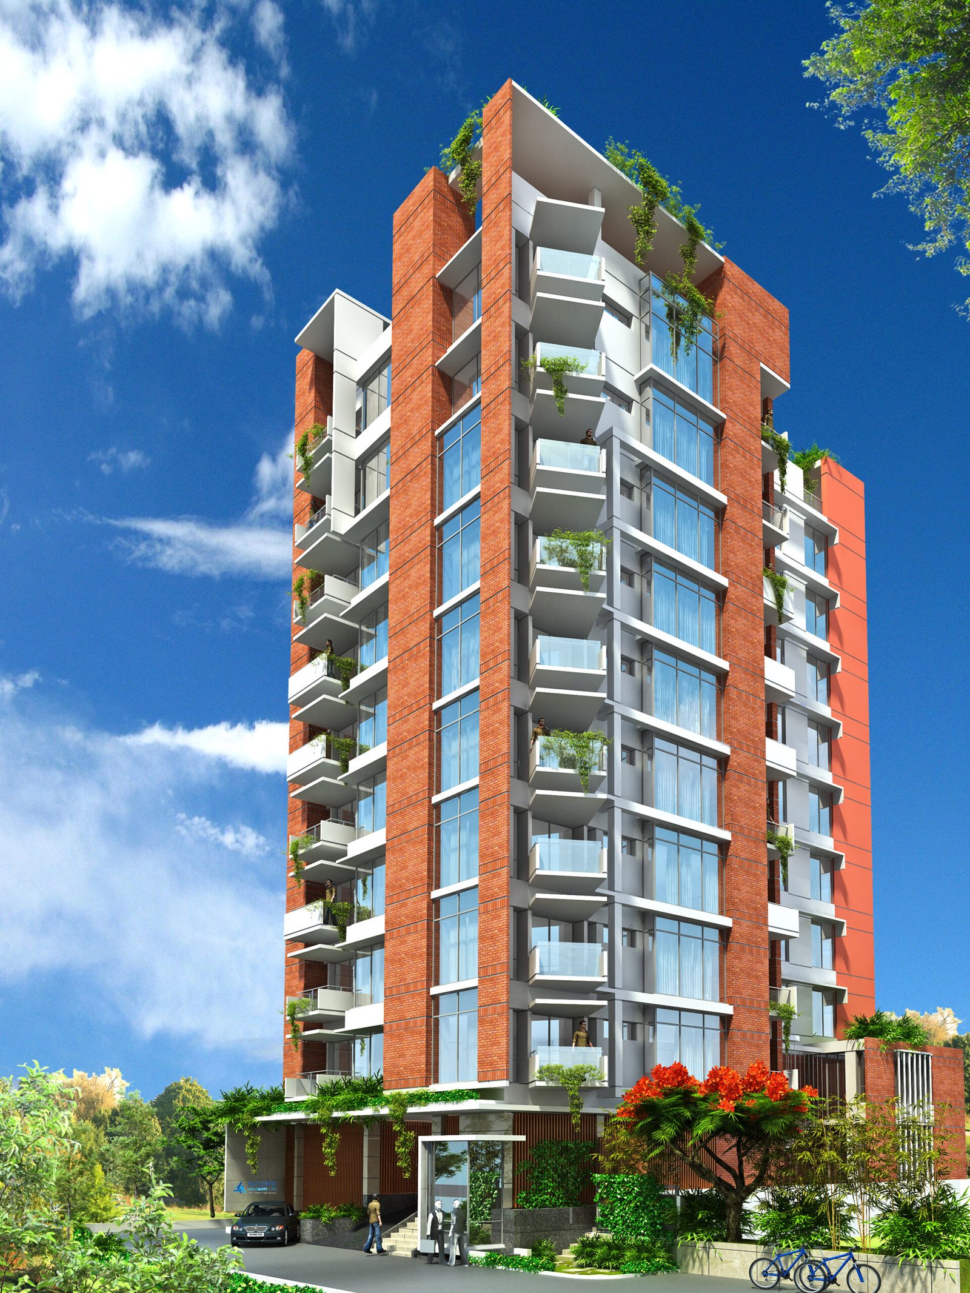
Residential · Gulshan, Dhaka
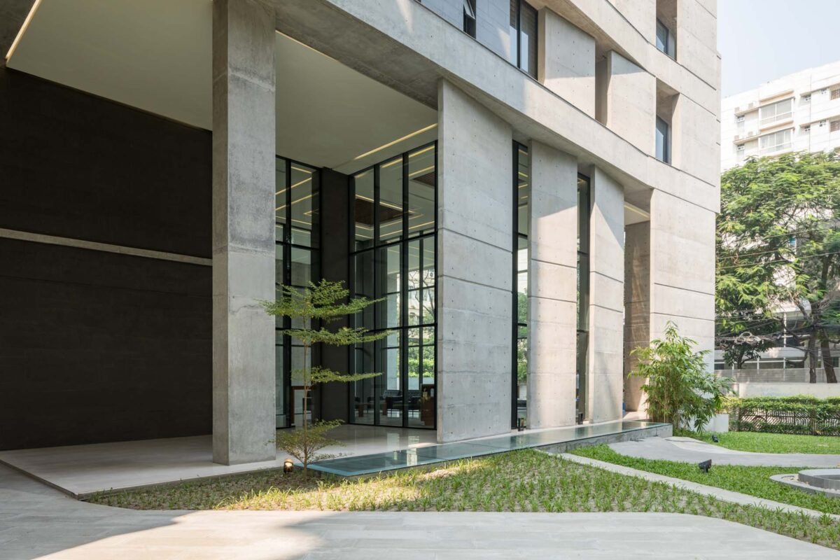
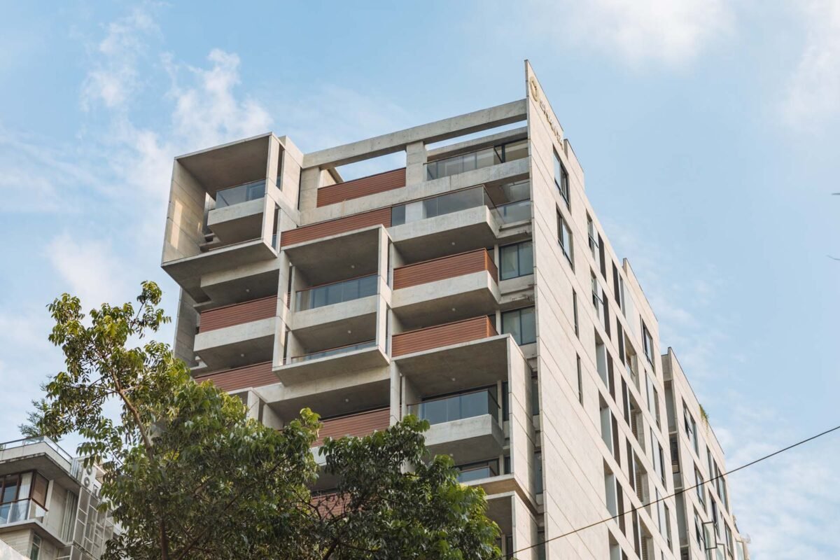
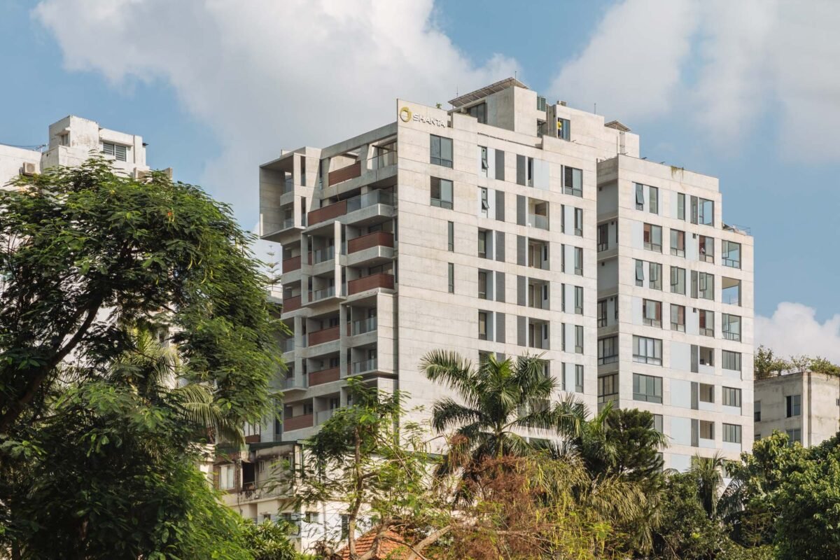
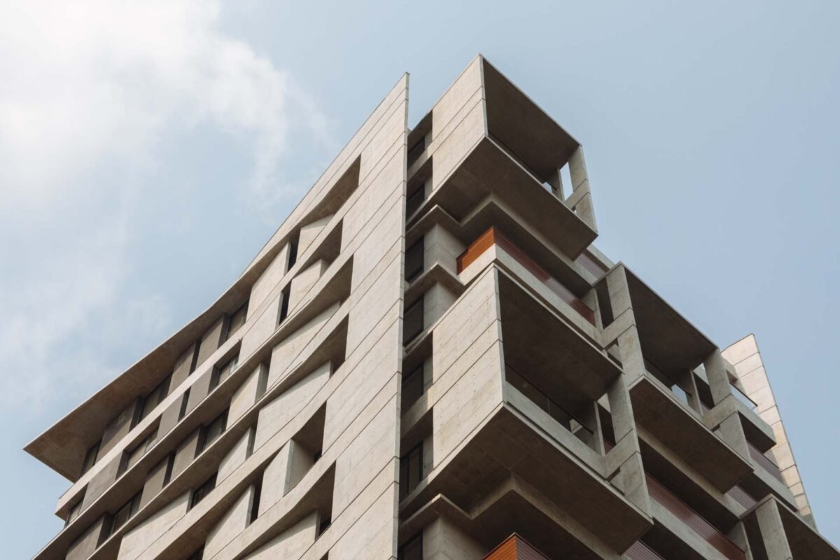
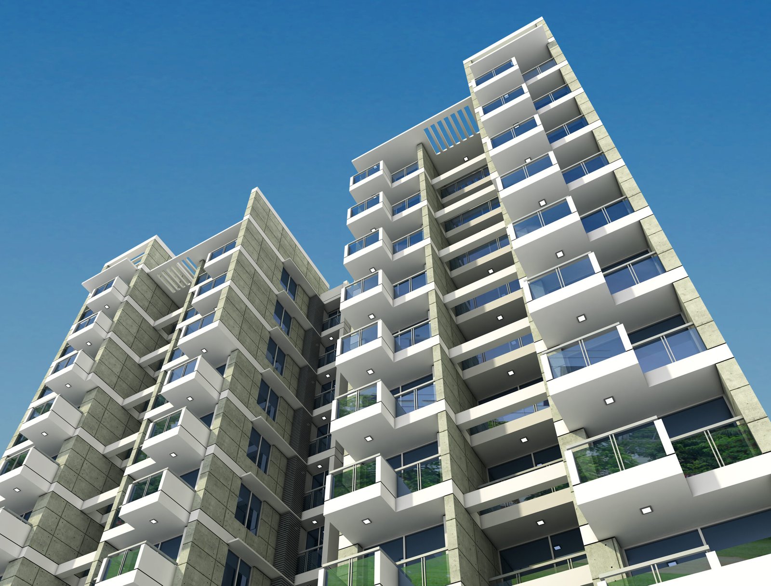
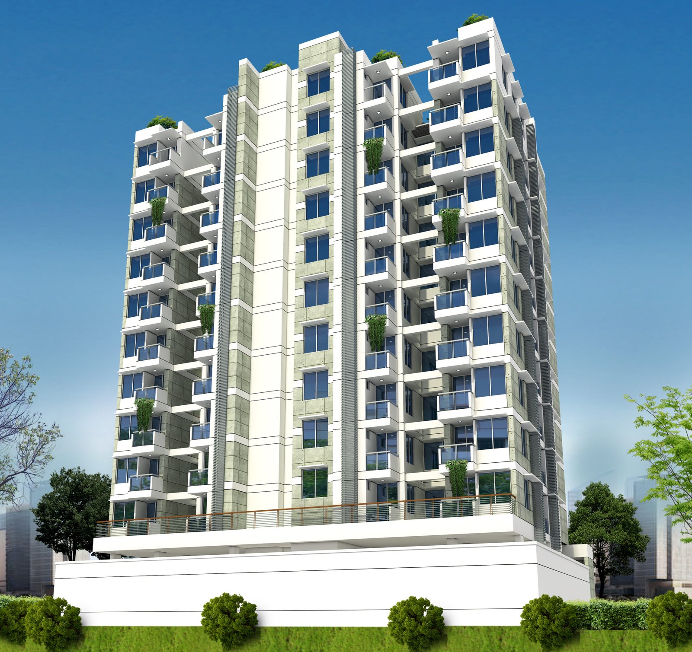
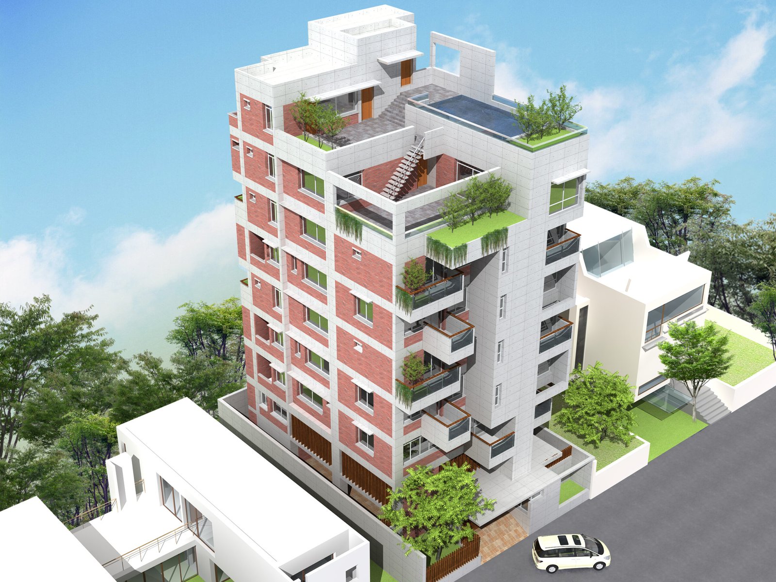
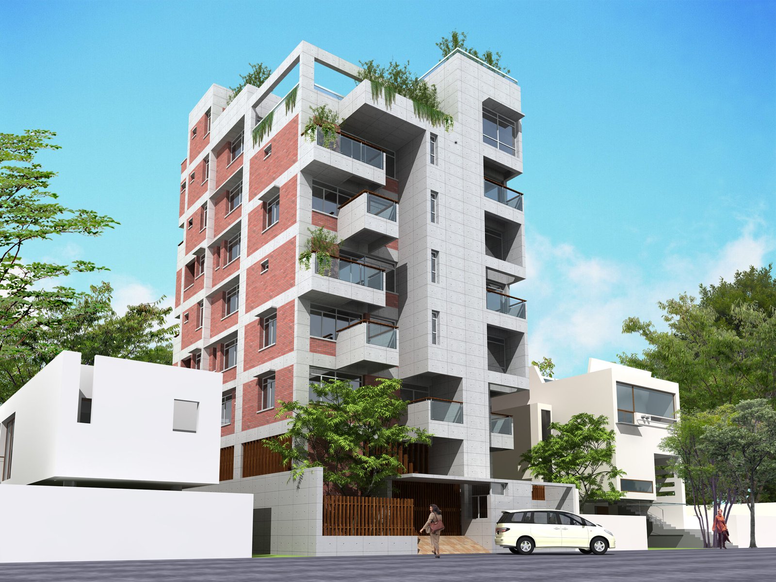
Twenty-four apartments of about 3,950 sft on a 20.5 katha plot, over two basements with parking for 48 cars. Structural design for Shanta Holdings, architecture by Md. Foyez Ullah.
03 / 04
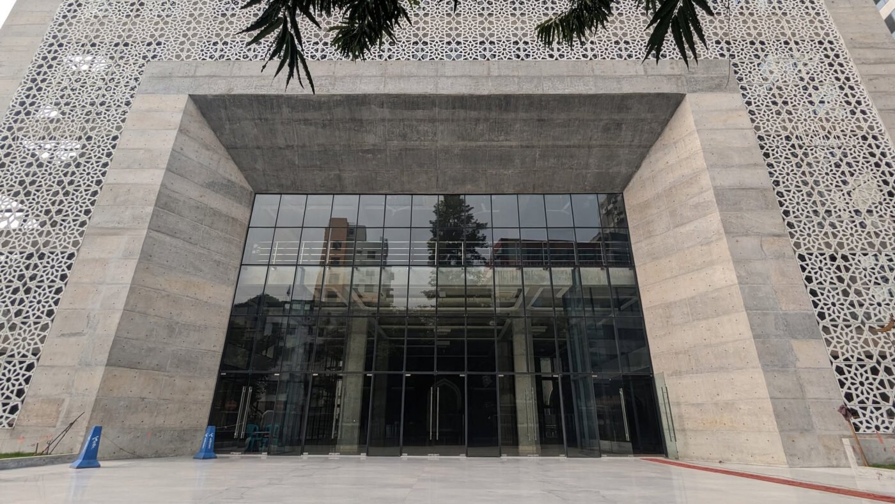
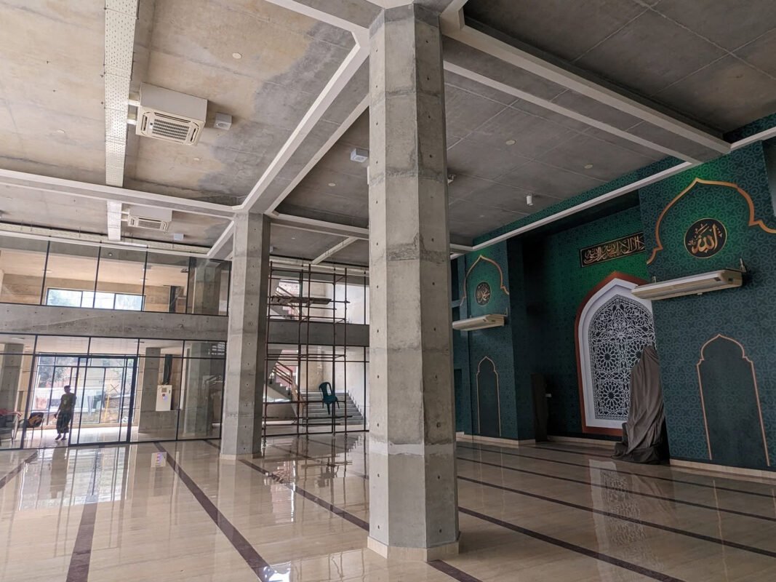
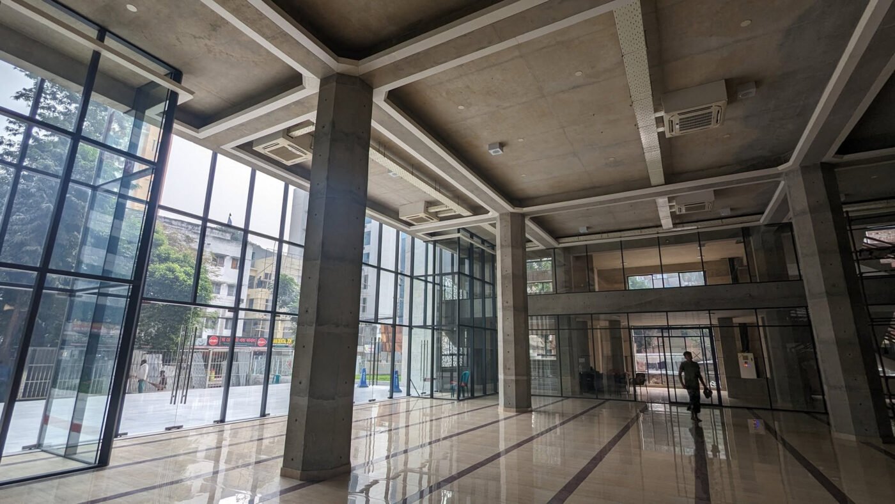
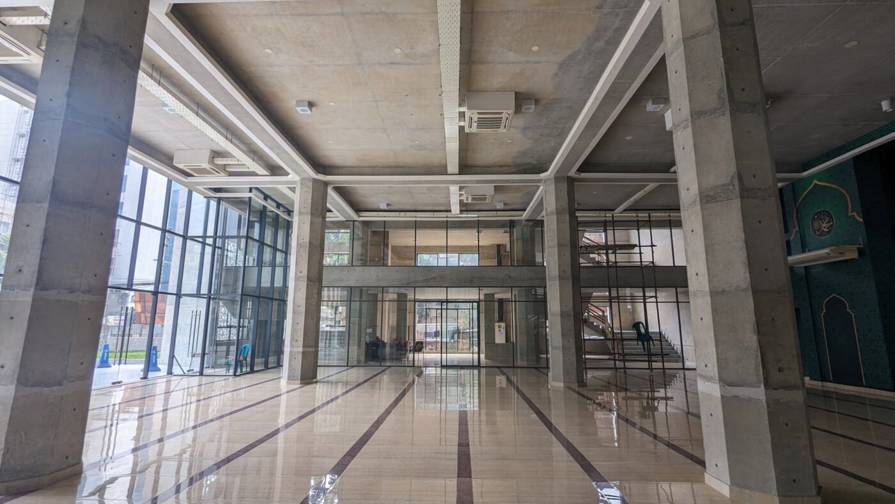
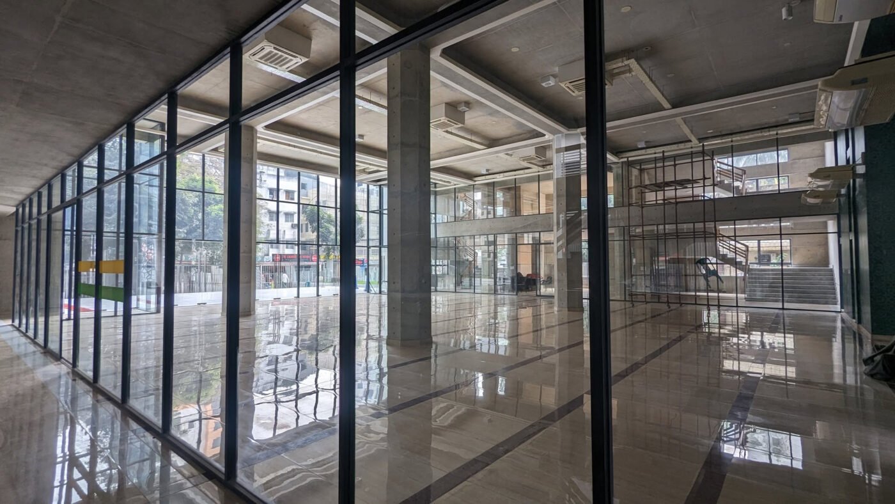
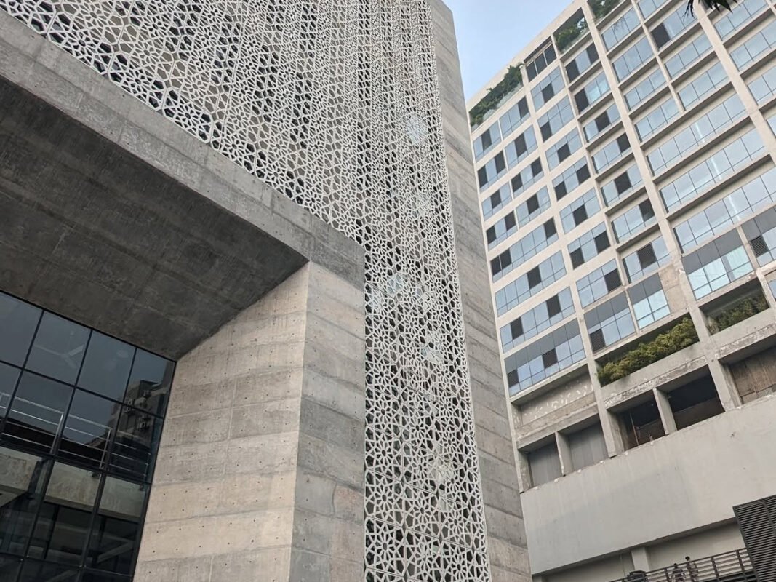
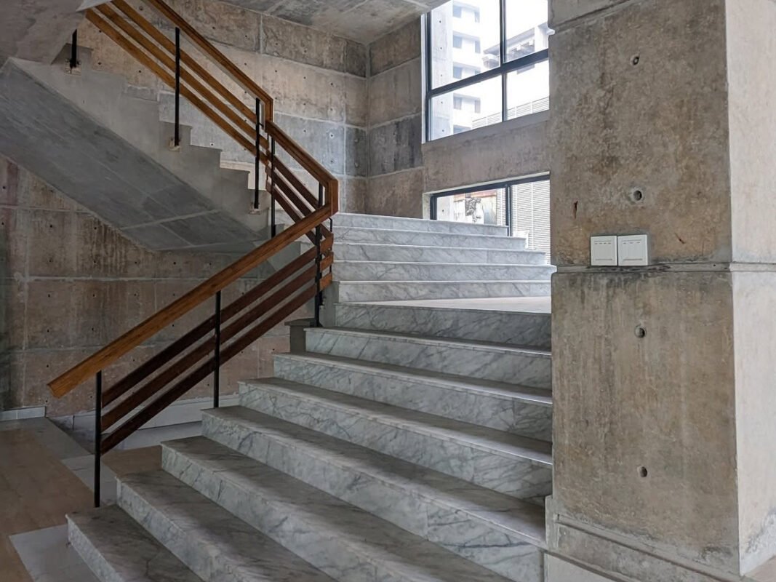
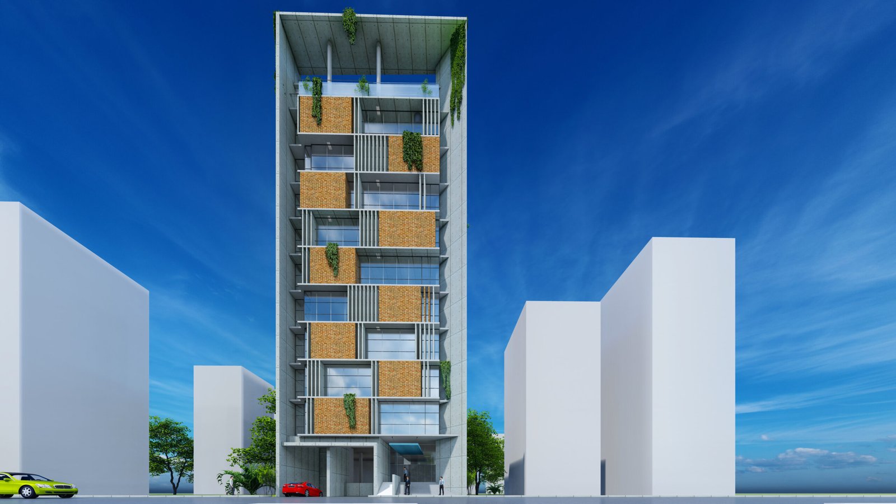
Religious · Banani, Dhaka
Structural design of the new mosque building, opened in 2023: eight storeys with mezzanines over two basements, and separate prayer halls for men and women.
04 / 04
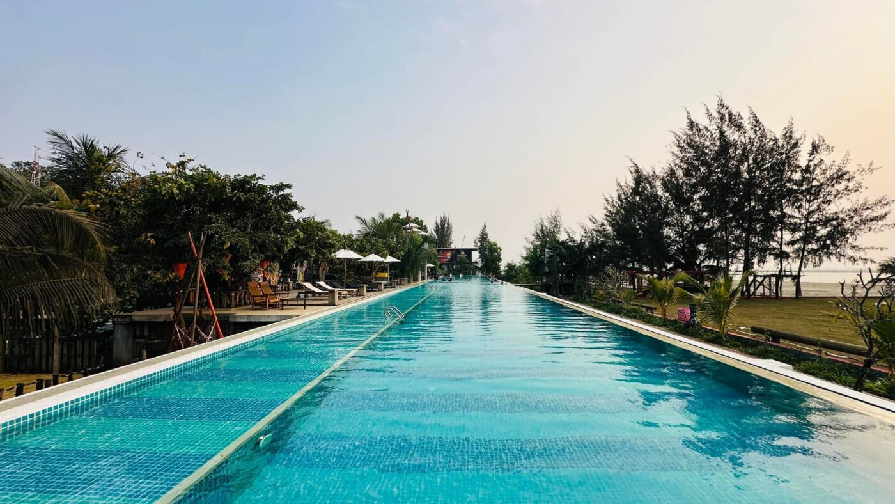
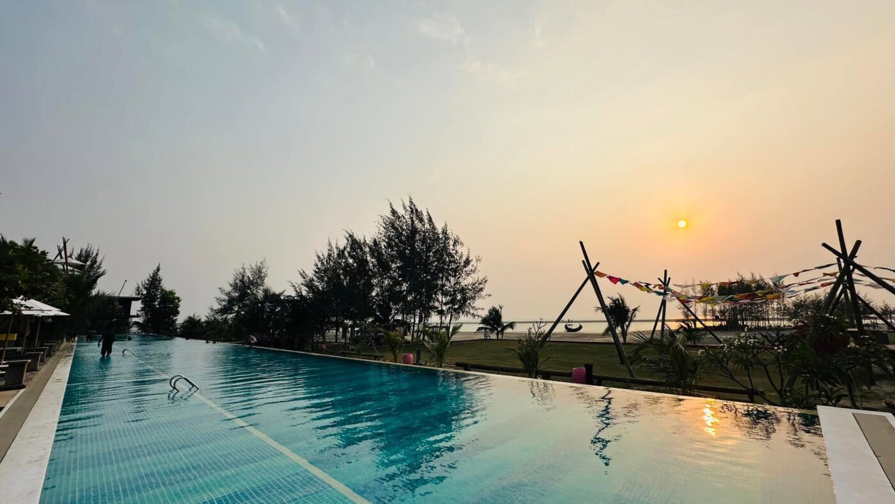
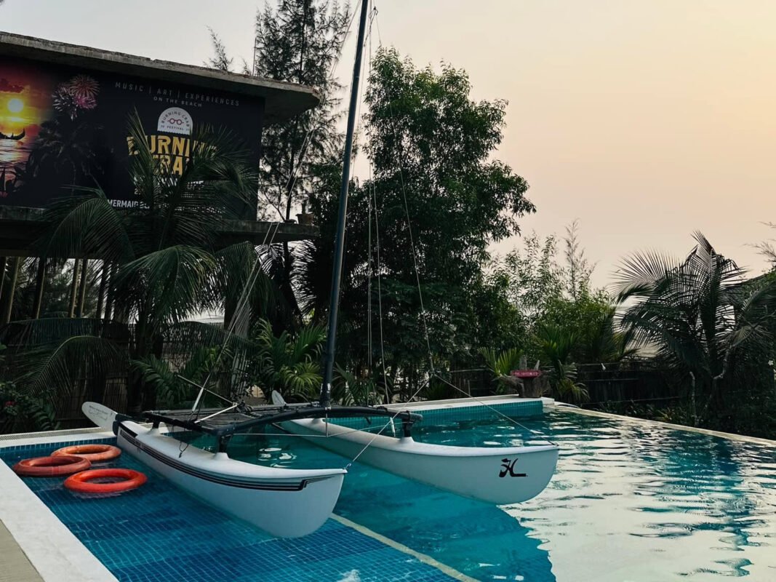
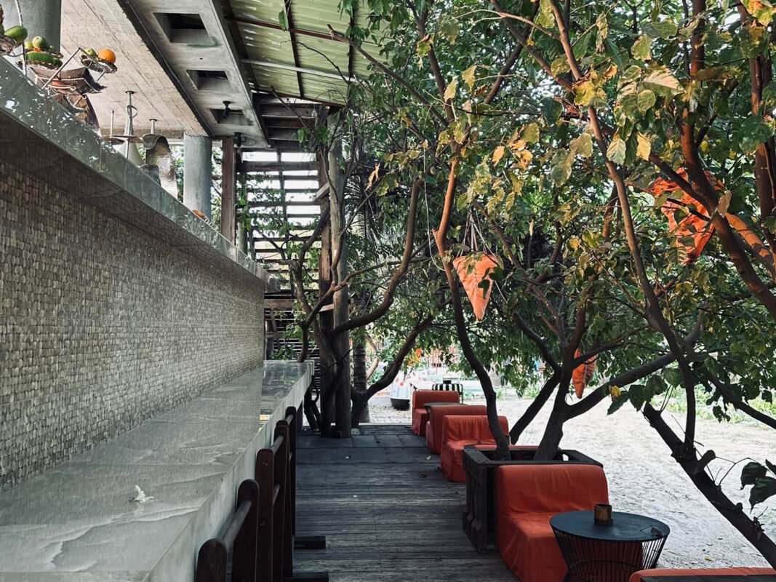
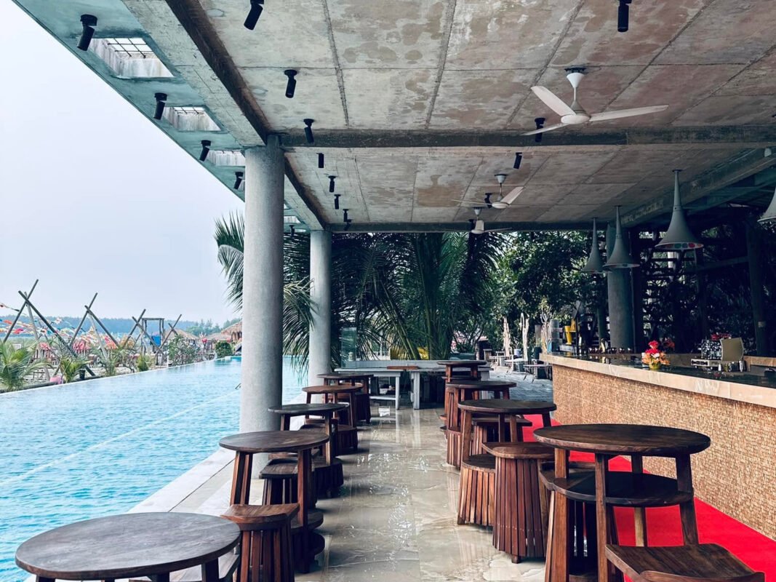
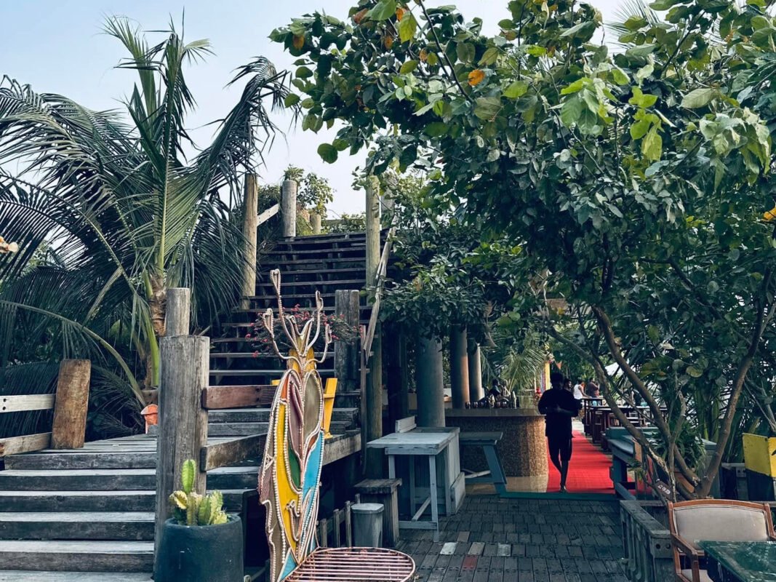
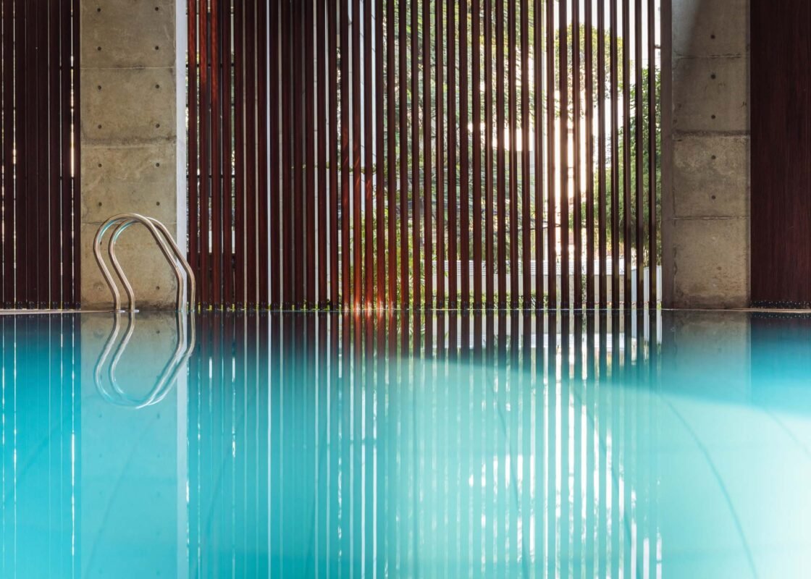
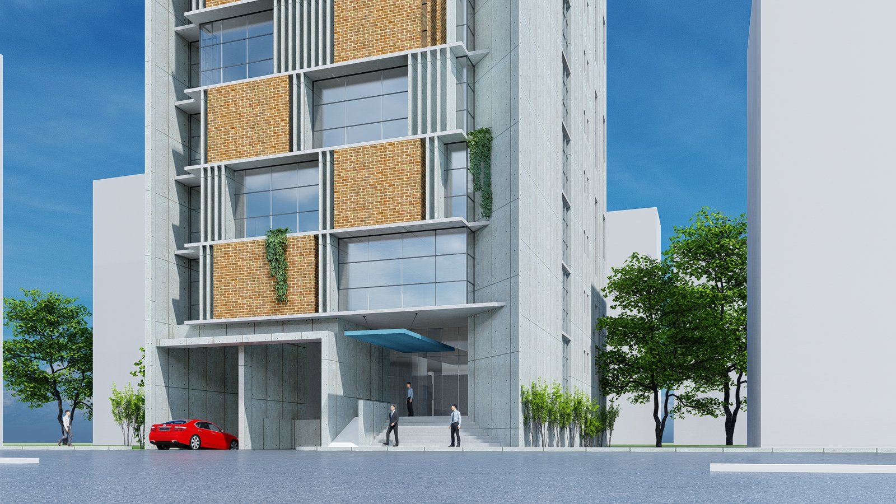
Hospitality · Ramu, Cox's Bazar
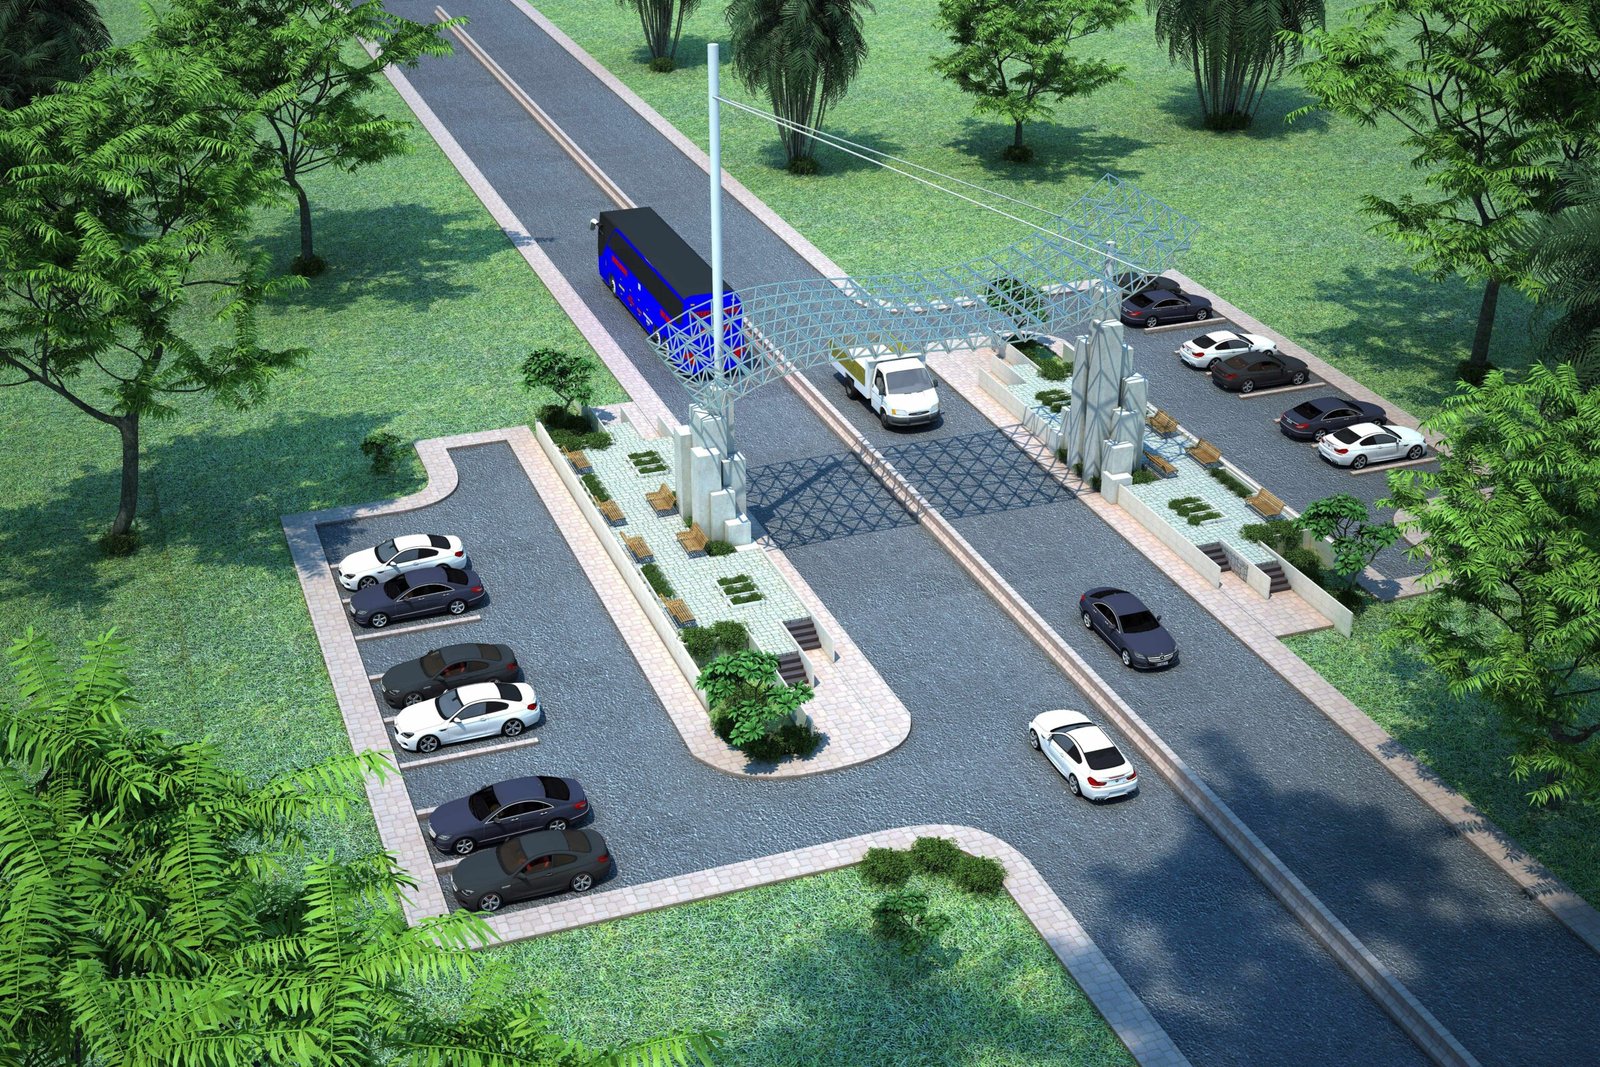
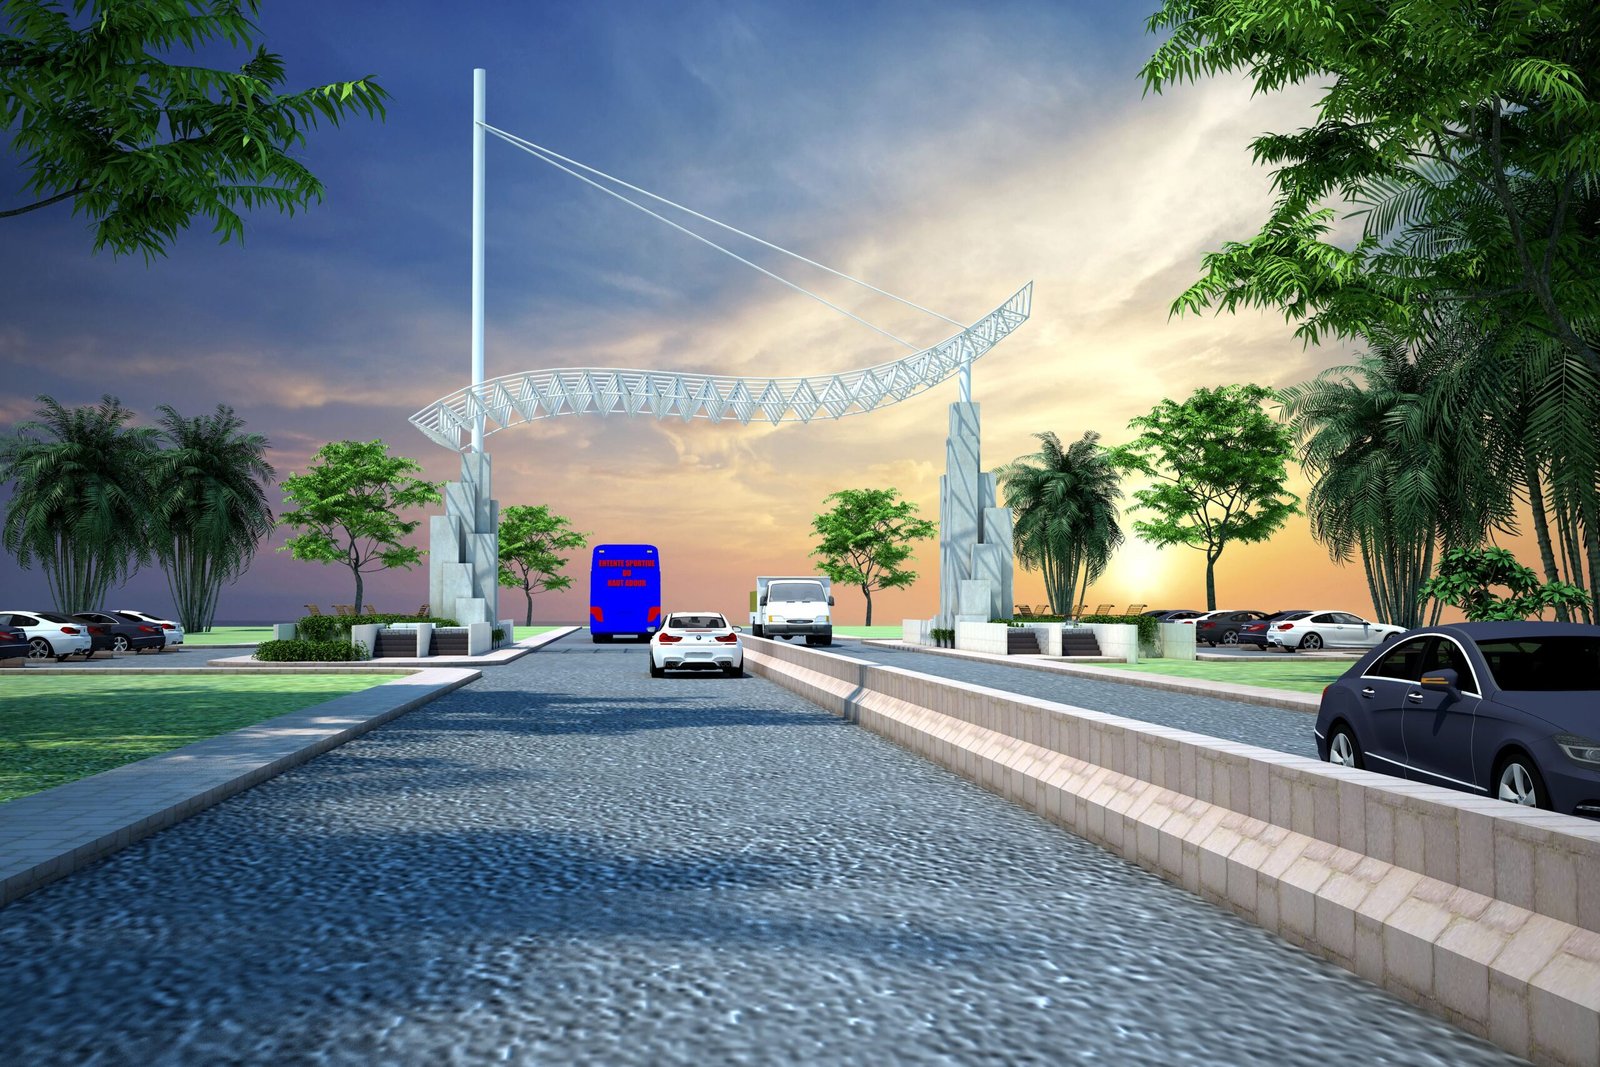
An infinity pool designed by DDA for Mermaid Beach Resort, one of the longest in Cox's Bazar.
Disciplines
A project that needs structure, architecture, services and supervision does not need four consultants.
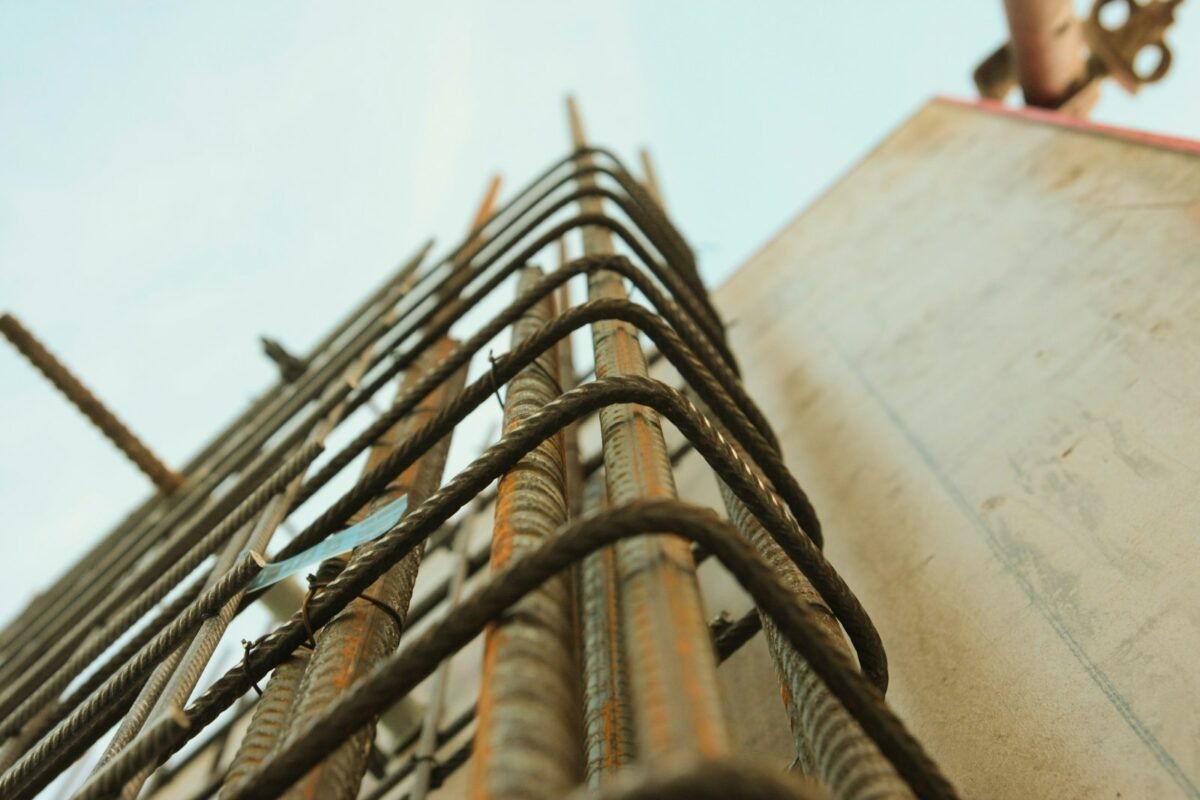
01
RC and steel structure design for high-rise, industrial, and commercial buildings. Gravity and seismic analysis per BNBC 2020.
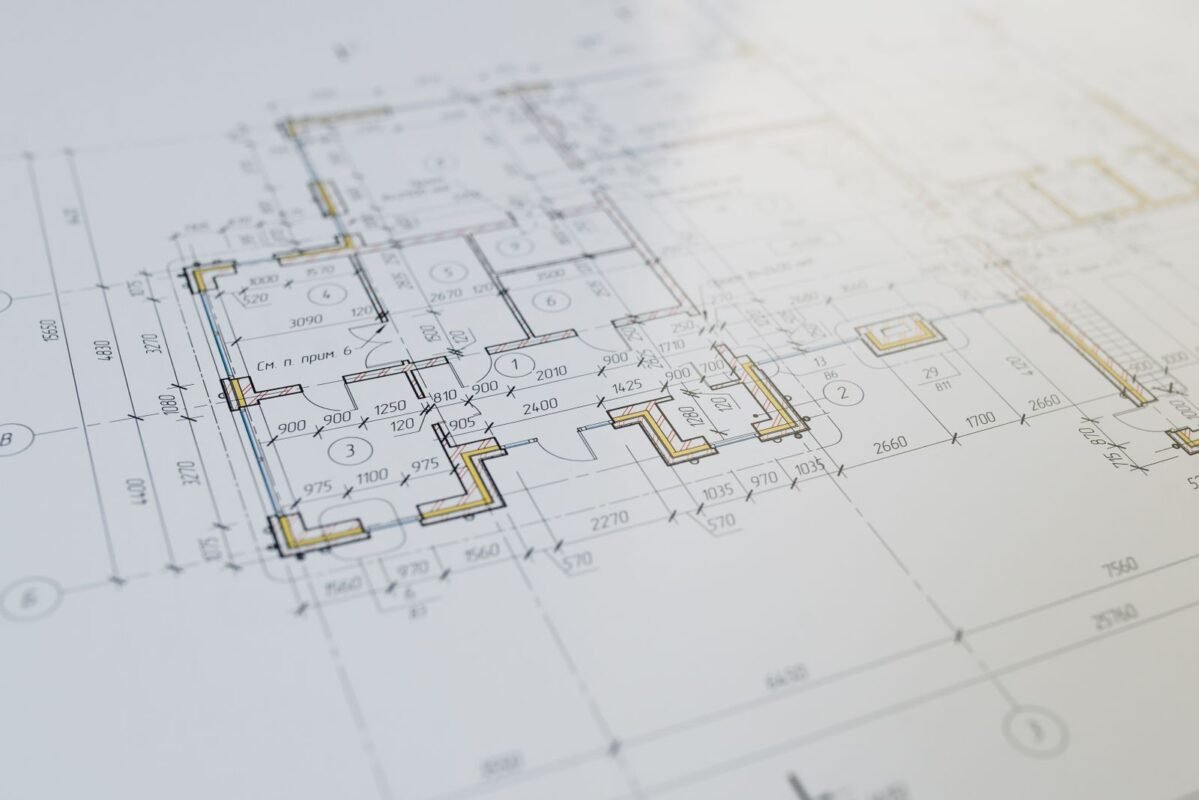
02
Comprehensive architectural design from concept through detailed drawings. Spatial planning, facade design, and building code compliance.
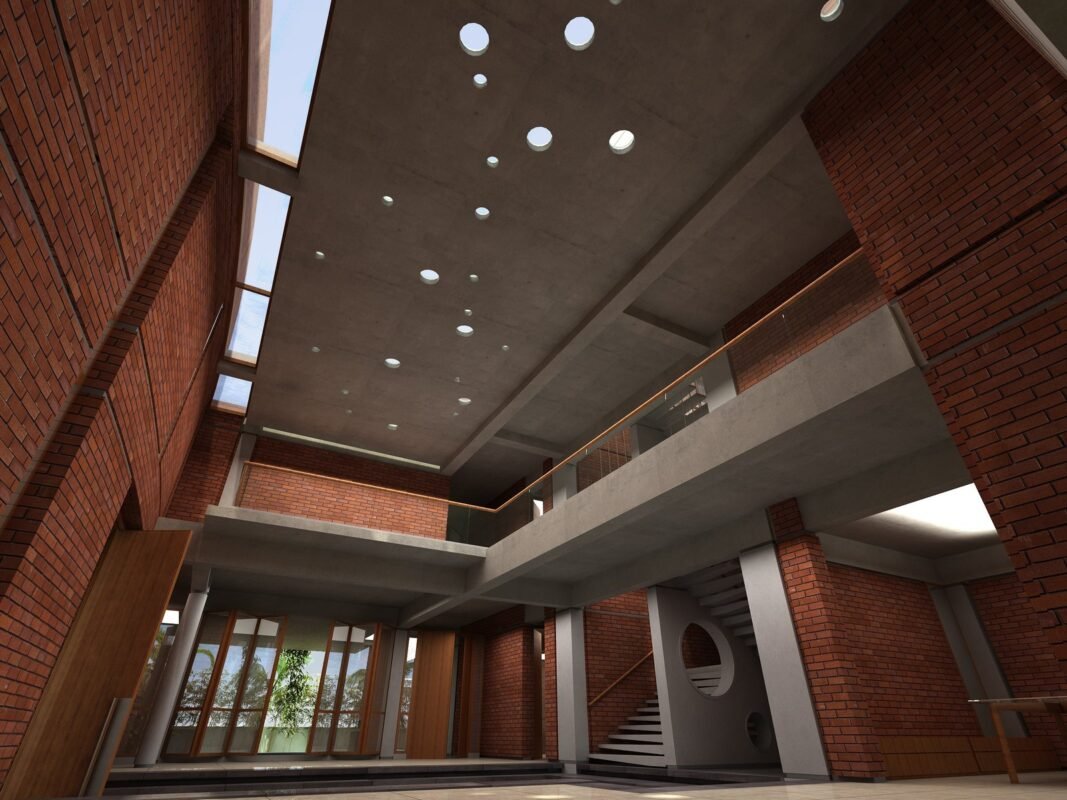
03
Complete interior design services for residential, commercial, and hospitality spaces. Material selection, joinery detailing, and execution supervision.
04
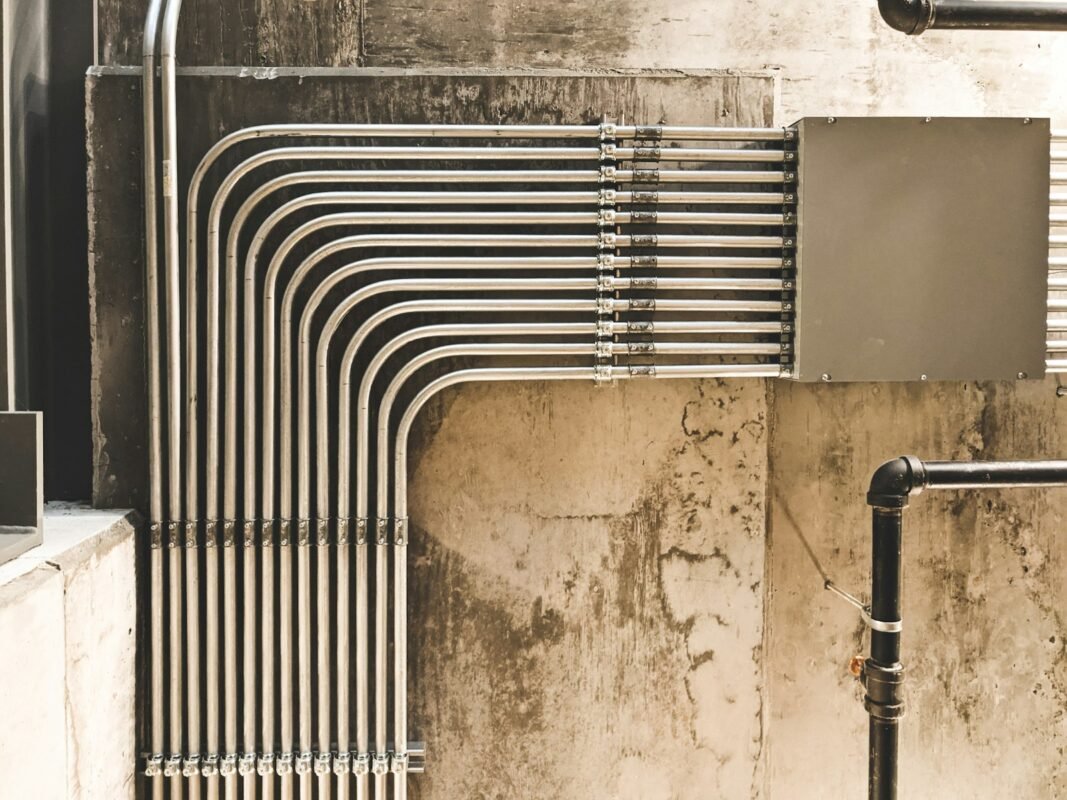
Electrical, mechanical, and plumbing design. Load calculation, system layout, and coordination with structural and architectural elements.
05
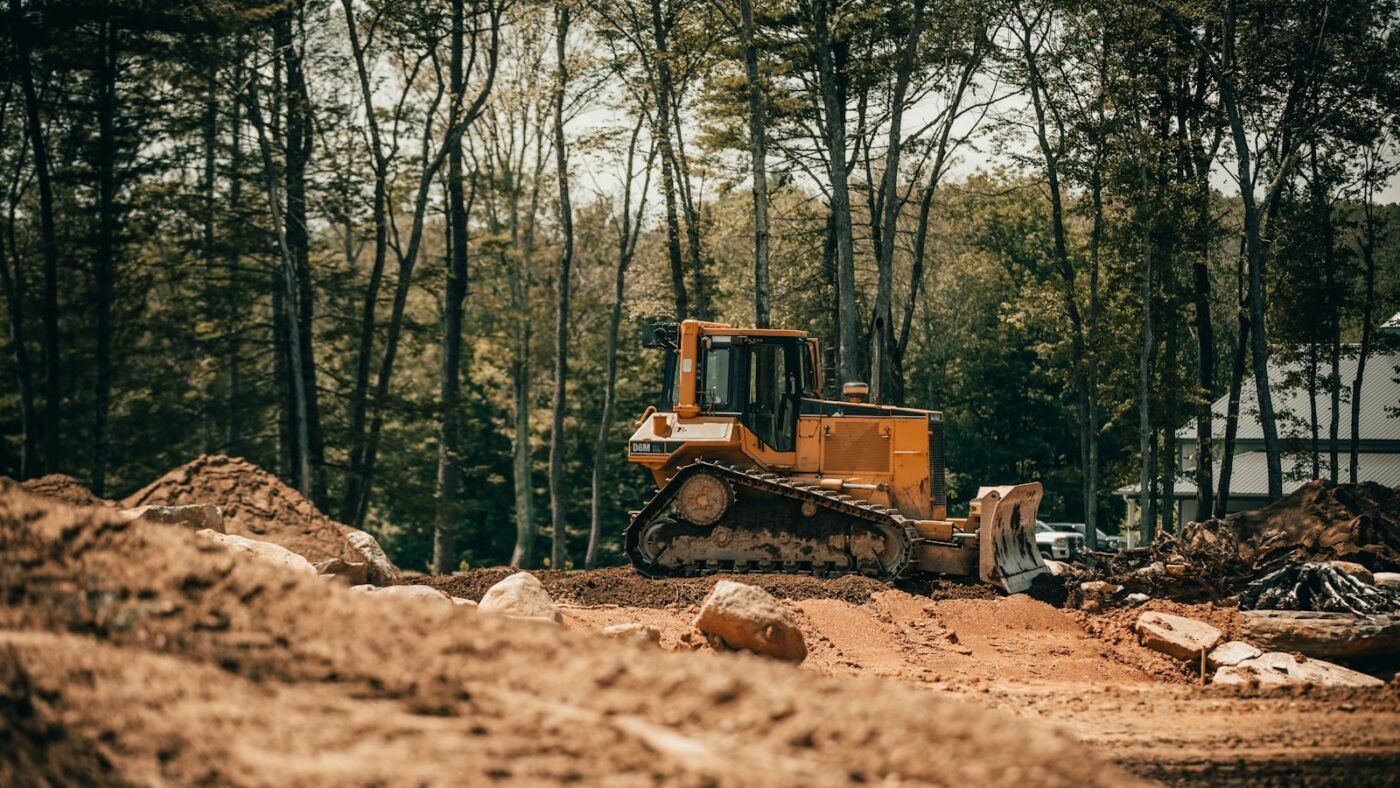
Geotechnical investigation, soil test interpretation, foundation design and analysis. Shallow and deep foundation solutions for any soil condition.
06
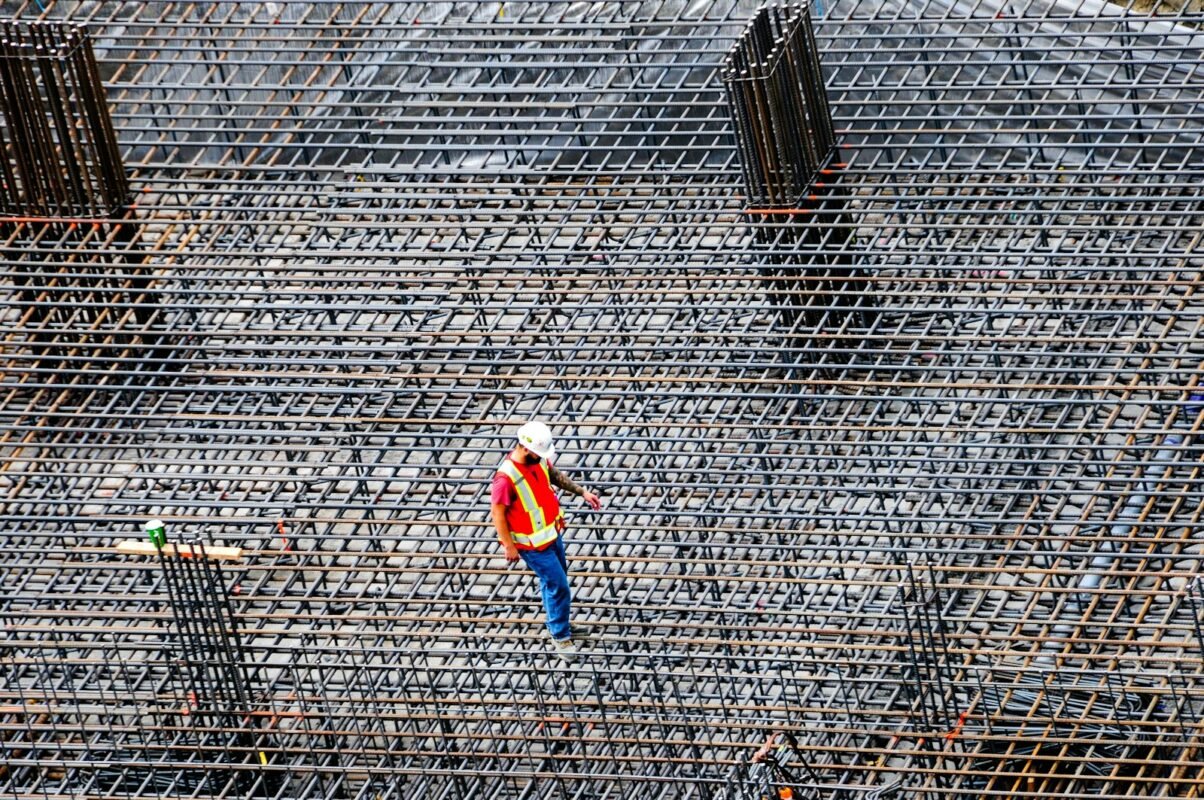
On-site quality control, material testing co-ordination, drawing compliance, and structural certification at project completion.
How a project starts
Every appointment runs the same way, whether it is a single house or a factory block.
Step 01
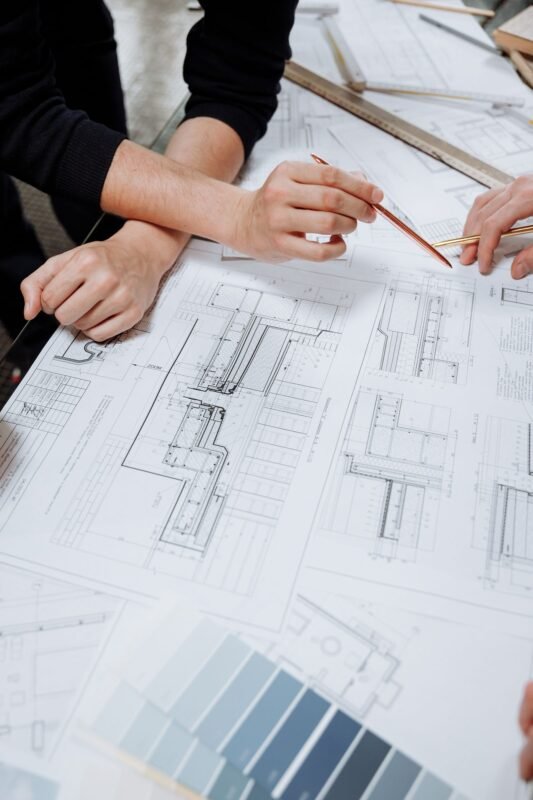
You tell us the site, the intended use and the number of floors. We tell you which disciplines the project needs and what we need from you.

Step 02
Site survey and geotechnical investigation establish the ground conditions before any structural decision is made.
Step 03
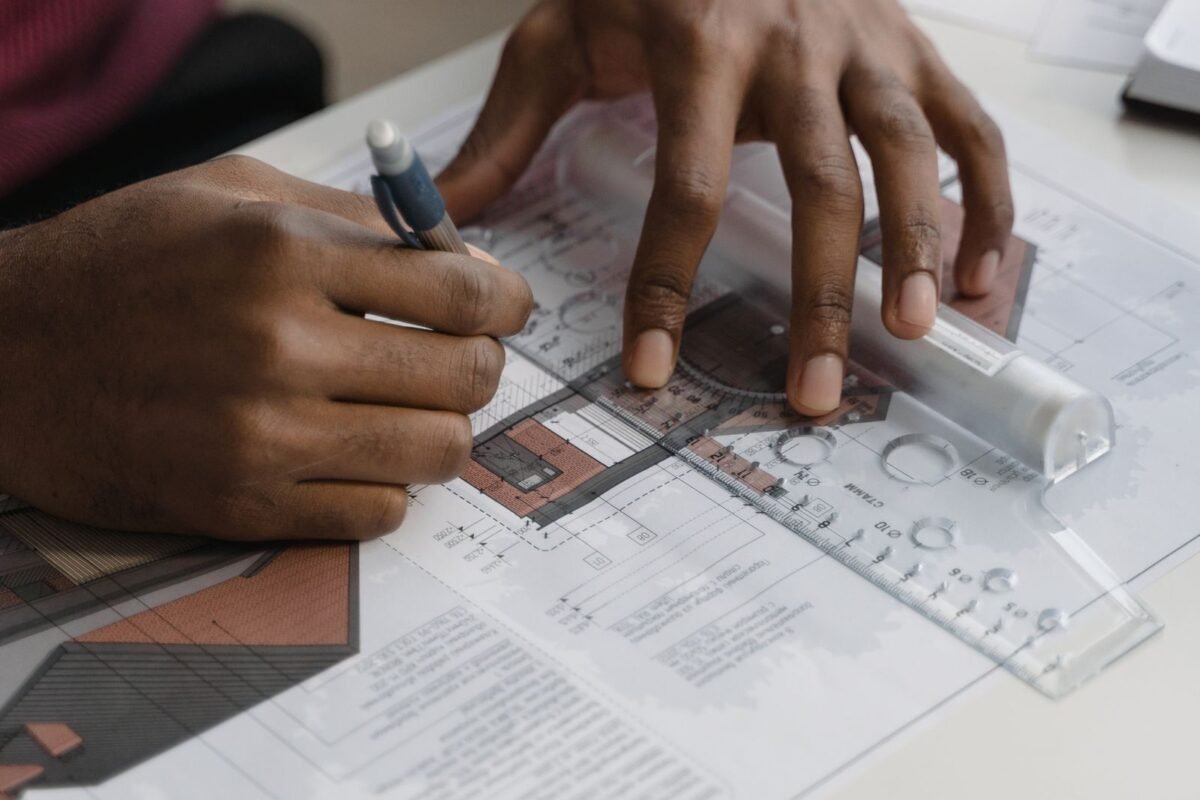
Architectural and structural design proceed together. Gravity and seismic analysis per BNBC 2020, then drawings issued for construction.
Step 04
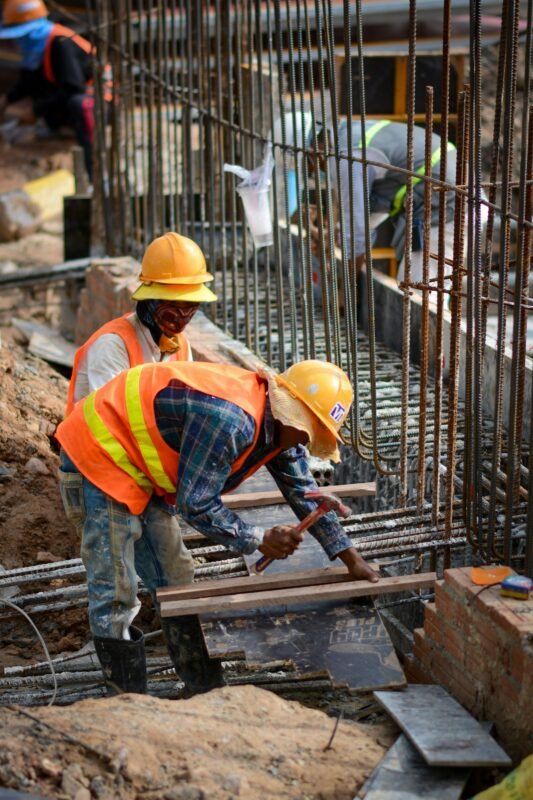
On site quality control, material testing coordination and drawing compliance, ending in structural certification at completion.
How we engage
Every project starts with the same free consultation. What follows depends on how much of the work you want under one roof.
Tier 01
Free
Tier 02
Fixed fee
Tier 03
Project based
Archive
Hover any plate to see the second view we hold. Projects marked in brass have an AutoCAD drawing in the archive.
Structural drawing on file
Architectural drawing on file
Before you appoint
We size and detail the structure that carries your building. That means load analysis, foundation design, reinforced concrete and steel detailing, and the drawings your contractor builds from. The design is checked against BNBC 2020 before it is issued.
BNBC 2020 is the current Bangladesh National Building Code. It sets the loading, seismic and detailing requirements for buildings in Bangladesh. Every structure we design is analysed for gravity and seismic loading against it.
Yes. Foundation design depends on ground conditions, so the work starts with geotechnical investigation and soil test interpretation. We then select a shallow or a deep foundation to suit the site rather than assuming one.
It depends on the floor area, the structural system and the approval route. We confirm a programme after the free consultation, once we have the site information and the architectural brief in front of us.
On site quality control, material testing coordination, and checks that the work built matches the drawings issued. At completion we issue structural certification for the project.
Yes. The office is in Banani, Dhaka, and we take projects across Bangladesh. Several of the projects shown above sit well outside the capital.
Often, yes. We review the existing drawings and what has already been built, then tell you plainly what can be kept and what has to be redesigned before we accept responsibility for the structure.
The site location and plot size, the intended use, the number of floors, any soil report you already hold, and your target start date. Call or email and we will respond within 24 hours.
Published client list










Start here
The first consultation is free. Bring the plot size, the intended use and the floor count, and you will leave knowing what the structure needs.
Call now or send the enquiry. Both paths reach the same engineers.